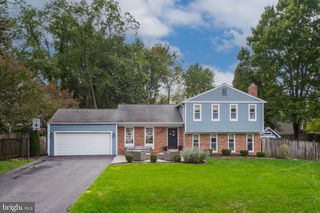
16005 WALLINGFORD RD, Silver Spring, MD 20906
- 4 beds |
- 4 baths |
- 3,127 sqft
 Single-Family Home
  Built in 1973
  0.39acre lot
 2 car garage
  $240/sqft
  Listed 4 days ago
Property Description
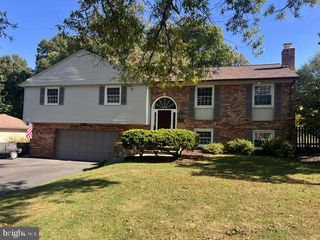
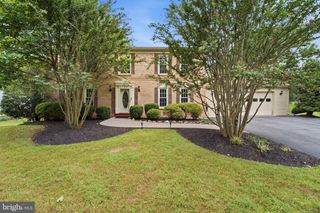
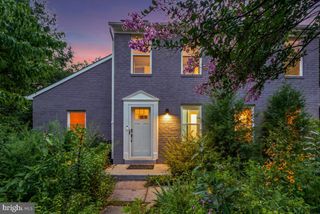
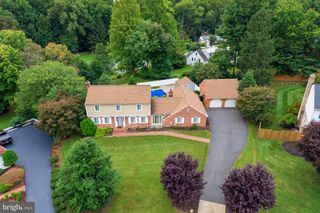
Welcome to this spacious three-level Colonial situated on a level, private lot in the desirable, conveniently located neighborhood of Norwood Village. Featuring a seamless layout designed for comfortable living and indoor/outdoor entertaining, the main level boasts formal living and dining rooms, an eat-in kitchen which opens directly to a light-filled family room with fireplace, powder room and convenient mud room with garage access. Step from the breakfast room into the lovely screened porch and deck areas overlooking the private yard. The upper level features four bedrooms and two full bathrooms, highlighted by a primary suite with a private full bath, two separate closets and sitting room. The fully finished lower level offers additional flexible space with a generous recreation room, convenient half bath, and a dedicated storage/workshop area. Complete with an attached two-car garage and ample driveway parking, this home provides exceptional space inside and out in a wonderful location. This commuter-friendly location is minutes to the ICC with access to the I-270 corridor and east to I-95 with easy access to DC, Baltimore, College Park, NSA, Ft. Meade and other employment centers.
- Listing Status:
- Active
- Data Last Updated:
- October 5, 2026 at 4:19AM
- Listing Office:
- Long & Foster Real Estate, Inc. : 3013882600
- Listing Agent:
- David W Savercool : 3012373685
- MLS ID:
- MDMC2258496

- General: Above GradeBelow Grade
- Style: Colonial
- Other Structures: PorchDeckScreened
- Parking: Asphalt Driveway
- Roofing: Composite
- Windows: Double pane windows
- General: FrameBrick3Block
- Originating MLS: BRIGHT_MAIN
- School District: MONTGOMERY COUNTY PUBLIC SCHOOLS
- County: MONTGOMERY-MD
- Zoning: R200161301464760
- Water: Public
- Sewer: Public Sewer
- Source: BRIGHT_MAIN
This listing courtesy of David W Savercool , Long & Foster Real Estate, Inc.
Monthly Payment
- Principal & Interest $
- Property Taxes $
- Home Insurance $
- VA Funding Fee $

 New - 14 minutes ago