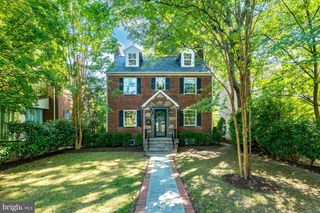
6460 32ND ST NW, Washington, DC 20015
- 5 beds |
- 4 baths |
- 3,208 sqft
 Single-Family Home
  Built in 1965
  0.33acre lot
 2 car garage
  $514/sqft
  Listed 7 days ago
Property Description
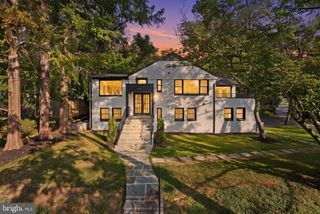
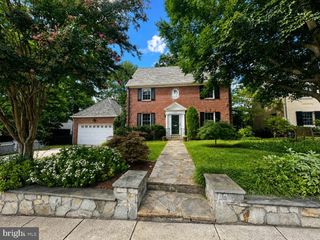
A 14,585-square-foot lot in the heart of Barnaby Woods is remarkable in itself. Add nearly 3,500 square feet of living space, five bedrooms, three-and-a-half baths, a rare two-car garage, generous closets, and exceptional expansion potential, and 6460 32nd Street NW becomes a truly singular offering. Built in 1965—decades after many of its 1930s-era neighbors—the home offers a scale and openness that distinguishes it from the classic neighborhood floor plan. A welcoming foyer opens to a private den/office, powder room, generous living room with wood-burning fireplace and nearly floor-to-ceiling windows overlooking the expansive rear grounds, and a dining room adjoining the white, table-space kitchen with center island. The adjacent family room features a gas fireplace, wall of built-ins, and access to a two-tiered deck. Upstairs are four true bedrooms and two renovated full baths, including the primary bath. Fixed stairs lead to an unfinished attic with excellent ceiling height—an exciting opportunity for additional finished space. The walk-out lower level offers a recreation room with the home’s third fireplace and direct access to a large flagstone patio, plus a fifth bedroom, third full bath, laundry, storage, and interior access to the two-car garage. But the extraordinary .33-acre property is what truly sets this home apart. Imagine a pool and outdoor entertaining retreat, pickleball or sport court, spectacular gardens—or simply the luxury of an unusually expansive lawn in the city. Move in and enjoy it today while imagining what comes next. With its exceptional land, substantial footprint, flexible spaces, and 2-car garage, this is a Barnaby Woods property with possibilities for generations to come.
- Listing Status:
- Active
- Date Added:
- September 13, 2026
- Data Last Updated:
- September 20, 2026 at 4:17PM
- Listing Office:
- Long & Foster Real Estate, Inc. : 2029661400
- Listing Agent:
- Kimberly A Cestari : 2022538757
- MLS ID:
- DCDC2274738

- General: Above GradeBelow Grade
- Style: Colonial
- Other Structures: DeckPatio
- Parking: Concrete Driveway
- Roofing: CompositeShingle
- General: Brick4Other
- Originating MLS: BRIGHT_MAIN
- School District: DISTRICT OF COLUMBIA PUBLIC SCHOOLS
- County: WASHINGTON-DC
- Zoning: R2350//0139
- Water: Public
- Sewer: Public Sewer
- Source: BRIGHT_MAIN
This listing courtesy of Kimberly A Cestari , Long & Foster Real Estate, Inc.
Monthly Payment
- Principal & Interest $
- Property Taxes $
- Home Insurance $
- VA Funding Fee $

 New - 2 days ago