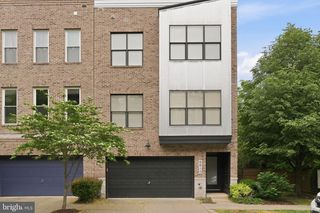
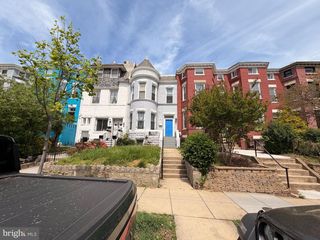
719 FARRAGUT PL NE, Washington, DC 20017
- 3 beds |
- 3 baths |
- 2,948 sqft
 Town Home
  Built in 1949
  1,742sqft lot
 —— car garage
  $203/sqft
  Listed 16 days ago
Property Description
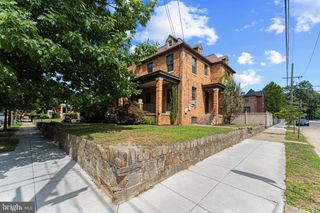
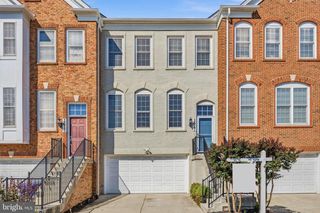
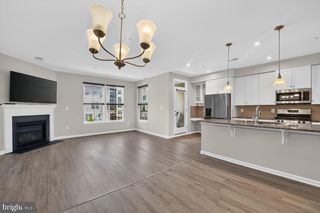
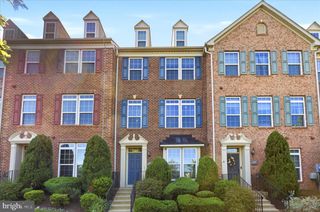
Welcome to a home with the space and flexibility to make everyday life a little easier. Whether you need a place to work from home, host overnight guests, create a comfortable retreat, or simply enjoy more room to spread out, 719 Farragut Place NE offers the versatility to adapt to your lifestyle as your needs evolve. Inside, warm hardwood floors and abundant natural light create an inviting atmosphere, while the open main level brings the living, dining, and kitchen spaces together in a way that feels both comfortable and connected. The kitchen features granite countertops, stainless steel appliances, and rich wood cabinetry, making it easy to stay part of the conversation whether you are preparing a quiet weeknight dinner or gathering with the people you care about. With three bedrooms, three full baths, and finished living space across multiple levels, there is room here for both togetherness and privacy. The finished walk-out lower level is one of the home's most valuable features a flexible space ready to become a home office, guest retreat, media room, fitness area, playroom, or the extra living space you have been wishing for. Thoughtful features add comfort and peace of mind, including central air, a sump pump, a newer roof, and a seller-provided home warranty. Best of all, there are no monthly HOA dues. When it is time to step outside, you are conveniently positioned near Fort Totten and Brookland-area Metro service, neighborhood parks, the Metropolitan Branch Trail, local dining, shopping, and many of Northeast Washington's most treasured destinations. 719 Farragut Place NE is more than a collection of rooms. It is a home with the flexibility to meet you where you are today and grow with the way you want to live tomorrow. Come inside, take your time, and imagine making it your own.
- Listing Status:
- Active
- Data Last Updated:
- August 6, 2026 at 7:17AM
- Listing Office:
- RE/MAX Advantage Realty : 4107401200
- Listing Agent:
- Shurnell Cathey : 2023911199
- MLS ID:
- DCDC2273188

- General: Above GradeBelow Grade
- Style: Colonial
- Roofing: Asphalt
- General: Brick3.5Concrete Perimeter
- Originating MLS: BRIGHT_MAIN
- School District: DISTRICT OF COLUMBIA PUBLIC SCHOOLS
- County: WASHINGTON-DC
- Zoning: R3776//0054
- Utilities: Electric availableNatural gas availableWater available
- Water: Public
- Sewer: Public Sewer
- Source: BRIGHT_MAIN
This listing courtesy of Shurnell Cathey , RE/MAX Advantage Realty
Monthly Payment
- Principal & Interest $
- Property Taxes $
- Home Insurance $
- VA Funding Fee $