5600 3RD ST NW, Washington, DC 20011
- 3 beds |
- 3 baths |
- 2,556 sqft
 Town Home
  Built in 1931
  3,049sqft lot
 1 car garage
  $246/sqft
  Listed 8 days ago
Property Description
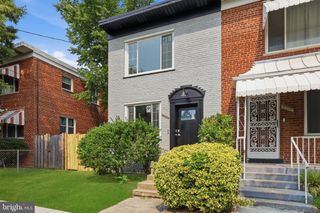
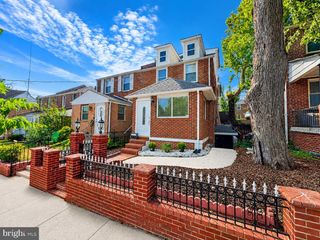
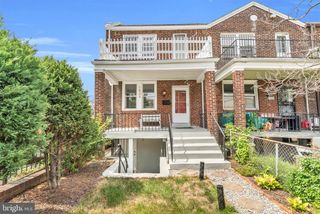
Discover unparalleled space and potential at 5600 3rd Street NW, a prominent, ivy-accented brick corner home commanding a quiet, tree-lined intersection in Brightwood/Petworth. This expansive residence immediately impresses with its substantial presence, framed by beautiful landscaping and a distinct stone retaining wall. A welcoming, covered front porch provides the perfect intro to the interior, where classic details define the expansive living areas. Rich, dark hardwood floors run throughout the light-filled main level, complemented by traditional dark wood window casing and baseboards. The renovated kitchen features sleek granite countertops, abundant dark wood cabinetry, and stainless steel appliances. Upstairs, multiple spacious, sun-drenched bedrooms offer flexible layouts, each showcasing continued hardwood floors, multi-directional views, and a vintage-tiled full bath. The home’s versatility peaks in the exceptionally large, fully finished basement. This massive lower level offers multi-generational living options or income potential, featuring tiled floors, a secondary full kitchen with a dark wood bar and stainless appliances, a dedicated bedroom space, a private full bath, and an in-unit stacked washer/dryer. This rare city gem is situated on a large corner lot with a massive, privacy-fenced backyard—an expansive grassy oasis perfect for outdoor entertaining. Experience ultimate convenience with a walkable lifestyle, minutes from the vibrant dining, grocery, and retail corridors along Kennedy Street, Upshur Street, and Georgia Avenue. The location also offers rapid access to MedStar Washington Hospital Center (5 minutes away) and major transit routes.
- Listing Status:
- Active
- Data Last Updated:
- August 6, 2026 at 7:17AM
- Listing Office:
- Compass : 2023866330
- Listing Agent:
- Marcus Jerome Moore : 2024098004
- MLS ID:
- DCDC2276318

- General: Above GradeBelow Grade
- Style: Traditional
- General: Brick3Permanent
- Originating MLS: BRIGHT_MAIN
- School District: DISTRICT OF COLUMBIA PUBLIC SCHOOLS
- County: WASHINGTON-DC
- Zoning: R-33293//0012
- Water: Public
- Sewer: Public Sewer
- Source: BRIGHT_MAIN
This listing courtesy of Marcus Jerome Moore , Compass
Monthly Payment
- Principal & Interest $
- Property Taxes $
- Home Insurance $
- VA Funding Fee $