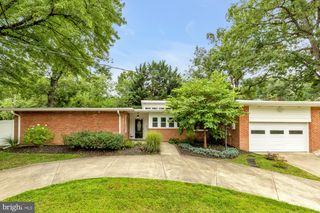
7413 8TH ST NW, Washington, DC 20012
- 4 beds |
- 3 baths |
- 2,516 sqft
 Single-Family Home
  Built in 1960
  5,663sqft lot
 1 car garage
  $274/sqft
  Listed 6 days ago
Property Description
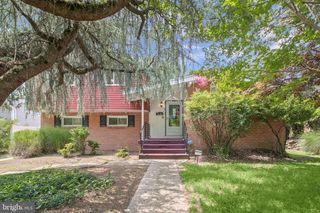
Located in the sought-after Brightwood neighborhood, this Mid-Century Modern property presents an exceptional investment opportunity. The home features 4 spacious bedrooms, 3 full bathrooms, classic brick construction, and a finished daylight basement with direct garage access. The indoor-outdoor layout is ideal for modern living and entertaining, while the attached garage and extended driveway provide ample parking. Combining mid-century modern architecture, strong curb appeal, and desirable features, this property offers excellent potential for long-term value appreciation. Renovation of interior will be a must for most buyers. Although loved, the home has not had any updates for many years.... BUT great bones! A surprise feature are patio doors in the dining room, leading to the outside courtyard that have been covered by drywall!!! Remove the drywall and let the sun in!!
- Listing Status:
- Active
- Data Last Updated:
- August 6, 2026 at 1:18AM
- Listing Office:
- Samson Properties : 2029380228
- Listing Agent:
- Deborah D Boddie : 2022880255
- MLS ID:
- DCDC2276210

- General: Above GradeBelow Grade
- Style: Mid-Century ModernRaised Ranch/Rambler
- Roofing: CompositeShingle
- General: Brick2Other
- Originating MLS: BRIGHT_MAIN
- School District: DISTRICT OF COLUMBIA PUBLIC SCHOOLS
- County: WASHINGTON-DC
- Zoning: RESIDENTIAL3178//0100
- Fencing: Panel
- Utilities: Electric availableWater availableSewer availableNatural gas available
- Water: Public
- Sewer: Public Sewer
- Source: BRIGHT_MAIN
This listing courtesy of Deborah D Boddie , Samson Properties
Monthly Payment
- Principal & Interest $
- Property Taxes $
- Home Insurance $
- VA Funding Fee $

 New - 20 hours ago