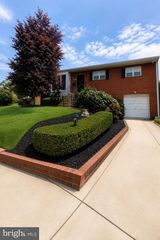
9501 COLESVILLE RD, Silver Spring, MD 20901
- 4 beds |
- 3 baths |
- 2,440 sqft
 Single-Family Home
  Built in 1918
  0.3acre lot
 1 car garage
  $328/sqft
  Listed 6 days ago
Property Description
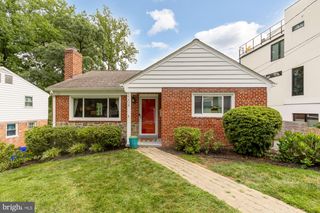
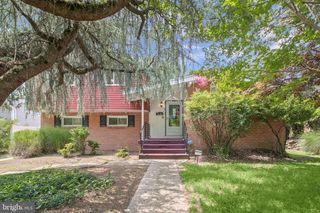
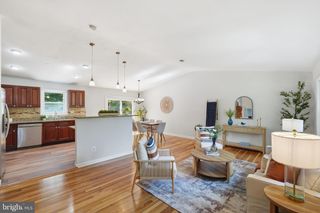
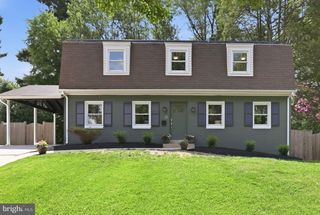
Welcome to 9501 Colesville Road, a lovely brick colonial nestled in the heart of Silver Spring. This bright and airy residence with wrap-around front porch has been freshly painted throughout and features hardwood floors on the main and upper levels. There is a spacious living room with wood burning fireplace, formal dining room, and large renovated kitchen that opens to a cozy sunroom overlooking a beautifully landscaped backyard. Large rooms throughout this three-bedroom, three full bath home. The main level also features a large family room (possible 4th bedroom) and full bath. The upper level offers generous size bedrooms and an updated bath with ceramic tile shower. The basement is partially finished with a home office, 3rd bath with shower, laundry with washer & dryer, and plenty of space to finish for a recreation room. Fantastic location on a nearly 1/3 acre fenced, corner lot. The level backyard has a firepit and offers plenty of space to enjoy many outdoor activities. You are minutes from downtown Silver Spring, dining, shopping, and entertainment venues. Minutes to Sligo Creek Park and the Metro. You’ll appreciate many updates…windows, tankless hot water heater, HVAC, and roof. This home has it all. You won’t be disappointed!
- Listing Status:
- Active
- Data Last Updated:
- August 6, 2026 at 12:17AM
- Listing Office:
- Compass : 2402192422
- Listing Agent:
- Philip J Kelley : 3019832428
- MLS ID:
- MDMC2248358

- General: SidewalksAbove GradeBelow Grade
- Style: Colonial
- Other Structures: Porch
- Parking: Concrete Driveway
- Roofing: MetalShingle
- Windows: Triple paneVinyl clad
- General: Brick3Slab
- Originating MLS: BRIGHT_MAIN
- School District: MONTGOMERY COUNTY PUBLIC SCHOOLS
- County: MONTGOMERY-MD
- Zoning: R60161301036613
- Fencing: Fully
- Water: Public
- Sewer: Public Sewer
- Source: BRIGHT_MAIN
- Exclusions: Lessley Ramkumar sign above front door. Titanic bell.
This listing courtesy of Philip J Kelley , Compass
Monthly Payment
- Principal & Interest $
- Property Taxes $
- Home Insurance $
- VA Funding Fee $

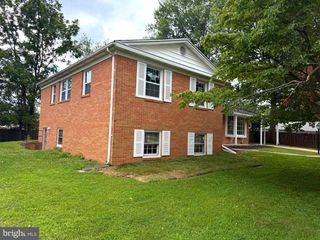
 New - 2 days ago