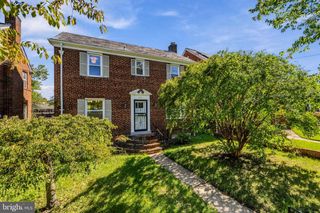
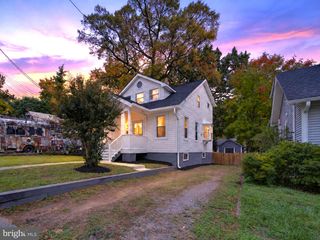
826 46TH ST NE, Washington, DC 20019
- 4 beds |
- 3 baths |
- 2,668 sqft
 Single-Family Home
 Built in 1921
 4,356sqft lot
 —— car garage
 $199/sqft
 Listed 19 days ago
Property Description
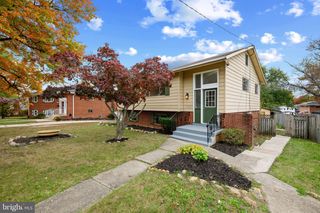
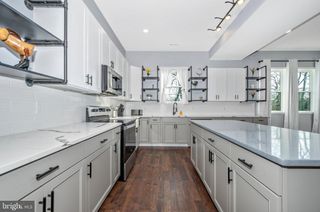
MOTIVATED SELLER! Renovated interiors, a finished walkout basement, spacious deck, and fenced backyard in Washington, DC! This 4-bedroom, 3-full-bath home offers two finished levels, updated interiors, and plenty of room to make the most of your space! Renovated approximately 7 years ago and carefully maintained since, the home features modern finishes and a layout that accommodates a variety of living arrangements. Inside, you'll find inviting living areas and a kitchen featuring granite countertops, stainless steel appliances, ceramic tile flooring, and recessed lighting. The updated bathrooms bring a fresh, polished look. The bedrooms have plenty of space for your furnishings and storage needs. The finished walkout lower level includes 2 bedrooms, a full bathroom, and direct access to the backyard. You can use this space for guests, extended family, a home office, or recreation. There's also potential to add a second kitchen, giving you even more options for how to use the lower level. Step outside to enjoy the spacious deck, where you can host weekend cookouts or dine outdoors with friends. The fenced backyard is also perfect for gardening or enjoying some fresh air with your pets. Located near Nannie Helen Burroughs Avenue, you'll have access to nearby shopping, restaurants, parks, and public transportation. The Minnesota Avenue Metro station and surrounding major roads connect you to downtown Washington, DC, and other destinations across the city. With updated interiors, additional living space downstairs, and an outdoor setting ready to enjoy, this home deserves a spot on your must-see list. Schedule your private showing today!
- Listing Status:
- Active
- Data Last Updated:
- November 4, 2026 at 1:17PM
- Listing Office:
- EXP Realty, LLC : 8333357433
- Listing Agent:
- Christopher Craddock : 7036882635
- MLS ID:
- DCDC2284656

- General: Above GradeBelow Grade
- Style: Bungalow
- General: Other2Permanent
- Originating MLS: BRIGHT_MAIN
- School District: DISTRICT OF COLUMBIA PUBLIC SCHOOLS
- County: WASHINGTON-DC
- Zoning: 15127//0086
- Water: Public
- Sewer: Public Sewer
- Source: BRIGHT_MAIN
This listing courtesy of Christopher Craddock , EXP Realty, LLC
Monthly Payment
- Principal & Interest $
- Property Taxes $
- Home Insurance $
- VA Funding Fee $