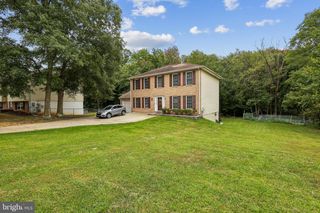
1512 ROLLINS AVE, Capitol Heights, MD 20743
- 4 beds |
- 3 baths |
- 2,321 sqft
 Single-Family Home
 Built in 2026
 0.31acre lot
 2 car garage
 $252/sqft
 Listed 8 days ago
Property Description
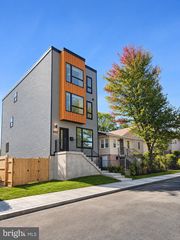
Now available at 1512 Rollins Avenue—this stunning, newly built custom home combines modern elegance with everyday comfort. Featuring four bedrooms and 2.5 bathrooms, the thoughtfully designed layout offers inviting spaces to gather, work, and unwind. A dramatic two-story foyer welcomes you inside, where custom oak stairs with motion-sensor lighting and a striking chandelier create a memorable first impression. Large windows fill the open-concept main level with natural light, highlighting the beautiful luxury vinyl plank (LVP) flooring throughout. The living area, anchored by a fireplace and mantel, flows seamlessly into a beautifully appointed kitchen featuring stainless steel appliances, custom soft-close cabinetry, under-cabinet lighting, quartz countertops, and an island with a waterfall edge. Pendant and recessed lighting complete the space. A dedicated office or flex room offers versatility for work, hobbies, or a playroom. Upstairs, the spacious primary suite provides a relaxing retreat with a generous walk-in closet and a luxurious ensuite bathroom featuring a freestanding soaking tub, separate walk-in shower, floor-to-ceiling tile, an LED mirror, and modern finishes. A convenient bedroom-level laundry center with cabinetry simplifies everyday routines, while a cozy reading nook offers a quiet place to recharge. The basement features a separate exterior entrance, providing flexibility for future use. Outside, the spacious backyard offers room to relax, entertain, and enjoy nature. A fully finished two-car garage provides additional storage, while the extended driveway accommodates up to four vehicles. Additional highlights include a new HVAC system with central air conditioning and no HOA fees or restrictions. Conveniently located near parks and major transportation routes, this custom home offers access to Washington, D.C., within an established neighborhood. Schedule your private tour today!
- Listing Status:
- Active
- Data Last Updated:
- November 4, 2026 at 2:17PM
- Listing Office:
- Taylor Properties : 3019702447
- Listing Agent:
- Mea Williams : 2024911005
- MLS ID:
- MDPG2224038

- General: Above Grade
- Style: Mid-Century Modern
- Parking: Asphalt DrivewayElectricVehicleChargingStationsLighted ParkingPaved Driveway
- Roofing: Architectural Shingle
- Windows: Double hungLow e
- General: Vinyl SidingStick Built3Slab
- Originating MLS: BRIGHT_MAIN
- School District: PRINCE GEORGE'S COUNTY PUBLIC SCHOOLS
- County: PRINCE GEORGES-MD
- Zoning: RSF6517182041358
- Water: Public
- Sewer: Public Sewer
- Source: BRIGHT_MAIN
- Exclusions: Staging furniture
This listing courtesy of Mea Williams , Taylor Properties
Monthly Payment
- Principal & Interest $
- Property Taxes $
- Home Insurance $
- VA Funding Fee $

 New - 8 hours ago