906 S ST NW, Washington, DC 20001
- 4 beds |
- 5 baths |
- 2,756 sqft
 Town Home
 Built in 1890
 871sqft lot
 —— car garage
 $724/sqft
 Listed 29 days ago
Property Description
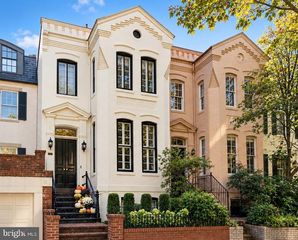
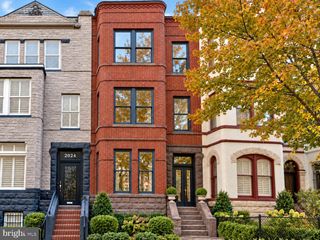
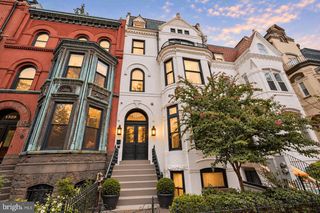
Built in 1890 and comprehensively reimagined with exceptional attention to architecture, materials, craftsmanship, and building systems, this striking Victorian rowhome blends historic Washington character with sophisticated contemporary design. From its handsome facade and landscaped garden to four beautifully finished levels and multiple outdoor living spaces, every element feels intentional and exceptionally well executed. Inside, the home offers 4 bedrooms, 4.5 designer baths, a finished English lower level, and an open, light-filled floor plan defined by high ceilings, hardwood floors, exposed brick, custom millwork, and carefully selected finishes. A dramatic oversized living room window fills the main level with natural light and creates an immediate architectural focal point. The custom kitchen pairs rich cabinetry with dramatic marble surfaces, a waterfall island, Thermador stainless-steel appliances, statement lighting, and Restoration Hardware fixtures. Expansive stone continues across the countertops, backsplash, and range surround, while the adjoining living and dining areas flow naturally together. Beyond the dining room, a private Ipe hardwood terrace extends the living space outdoors. Additional Ipe decking continues upstairs and culminates in an expansive rooftop deck designed for entertaining and enjoying open city views. Modern Viewrail systems provide a clean architectural profile, complemented by integrated underlighting. Outdoor improvements extend well beyond aesthetics, with rainwater-management systems beneath the Juliette balcony and lower deck, crawl-space protection, exterior drainage improvements, and a dry well system. These engineered features reflect the same focus on performance and longevity found throughout the residence. The owner's suite is a beautifully composed retreat with another oversized window and a distinctive architectural nook ideal for reading or a quiet workspace. Its spa-inspired bath features dramatic marble, a soaking tub, glass-enclosed shower, double vanity, and brass fixtures. Each additional bathroom has been individually designed with elevated materials, custom vanities, refined tilework, and coordinated finishes. The upper level offers another private bedroom, a distinctive nook, flexible living space, kitchenette, and direct access to the rooftop terrace, making it ideal for guests, extended stays, or a private retreat. The finished English lower level adds further versatility with its own kitchenette and private bedroom with en-suite bath, creating comfortable accommodations for guests, a home office, or additional living space. Behind the finishes is an equally impressive investment in comfort and efficiency. Both HVAC systems have been replaced with high-end equipment, along with extensive new and reconfigured ductwork. Designed using Manual J load calculations, the system includes multi-zone climate control with an independent thermostat and controller on each level for improved comfort and airflow. The roof was also substantially replaced, with only the front historic decorative section retained and recently sealed. The professionally designed front landscape enhances the home's curb appeal with layered plantings, integrated lighting, and drip irrigation, including irrigation extended beneath the walkway to the street-side flower box framed by decorative wrought-iron fencing. Throughout the home, historic elements and contemporary interventions are balanced with remarkable restraint. Exposed brick, natural wood, marble, warm metals, architectural millwork, black-framed windows, sophisticated lighting, and meticulously selected materials create a cohesive design language from the lower level to the rooftop.
- Listing Status:
- Active
- Date Added:
- October 8, 2026
- Data Last Updated:
- November 6, 2026 at 10:19PM
- Listing Office:
- Compass : 7032667277
- Listing Agent:
- Andre M Perez : 7039267603
- MLS ID:
- DCDC2282436

- General: Exterior LightingRoof DeckAbove GradeBelow Grade
- Style: Victorian
- Other Structures: TerraceBalconyDeck
- Roofing: PitchedAsphaltSlate
- Windows: Double hung
- General: Brick4Brick/Mortar
- Originating MLS: BRIGHT_MAIN
- School District: DISTRICT OF COLUMBIA PUBLIC SCHOOLS
- County: WASHINGTON-DC
- Zoning: RF-10363//0119
- Fencing: Fully
- Water: Public
- Sewer: Public Sewer
- Source: BRIGHT_MAIN
- Exclusions: Ceiling Fans
This listing courtesy of Andre M Perez , Compass
Monthly Payment
- Principal & Interest $
- Property Taxes $
- Home Insurance $
- VA Funding Fee $