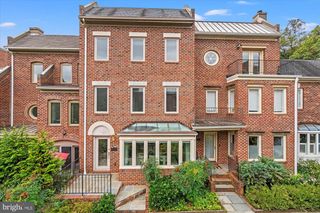
914 WESTMINSTER ST NW, Washington, DC 20001
- 5 beds |
- 5 baths |
- 3,290 sqft
 Town Home
  Built in 1895
  1,742sqft lot
 —— car garage
  $653/sqft
  Listed 2 months ago
Property Description
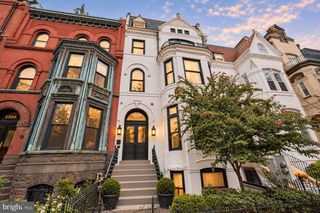
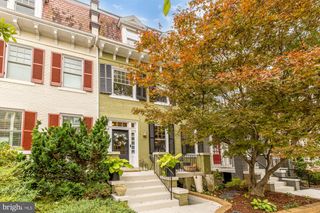
Classic architectural charm meets artfully rendered modern luxury | This fully renovated 5-bedroom, 4.5-bath Victorian is the kind of space that feels like levity to move through from the moment you enter it — not simply because of the way the light bounces off of the white oak floors — but because there is a true sense of ease inherent in the open floor plan. A sunlit living room featuring an original bay window leads to a formal dining area accented by custom millwork, which then leads to a gourmet kitchen featuring chef-grade Viking appliances, quartz counters, and a wine fridge. A bright breakfast area or family room with southern exposure opens onto a spacious private deck, the perfect secluded setting for entertaining. Upstairs, the primary suite features a richly designed marble bath with double vanity, a glass-enclosed shower, and a custom walk-in closet. At the opposite end of the floor, you will find a second en-suite bedroom with an oversized closet—plus a full walk-in laundry room with natural light that sits between both bedrooms. On the third floor, two additional bedrooms are joined by a full bath, while the finished lower level serves as a flexible guest suite that includes a bedroom, full bath, living area, additional laundry, mudroom, and its own private entrance. Completing this exceptional residence is a private and secure parking patio with garage door. Located across from quaint Westminster Park and just steps away from the vibrant U Street Corridor and Shaw Metro, this home offers both elegance and convenience in one of D.C.’s most dynamic neighborhoods.
- Listing Status:
- Active
- Date Added:
- July 23, 2026
- Data Last Updated:
- October 5, 2026 at 2:21PM
- Listing Office:
- Long & Foster Real Estate, Inc. : 2024836300
- Listing Agent:
- Andrew L Pariser : 4103710581
- MLS ID:
- DCDC2268848

- General: Exterior LightingAbove GradeBelow Grade
- Style: Victorian
- Other Structures: DeckPatio
- Parking: Secure Parking
- Roofing: Flat
- Windows: Double pane windows
- General: Brick3Block
- Originating MLS: BRIGHT_MAIN
- School District: DISTRICT OF COLUMBIA PUBLIC SCHOOLS
- County: WASHINGTON-DC
- Zoning: RESIDENTIAL0362//0272
- Fencing: Rear
- Utilities: Natural gas availableElectric availableSewer availableWater availableCircuit breakers
- Water: Public
- Sewer: Public Sewer
- Source: BRIGHT_MAIN
This listing courtesy of Andrew L Pariser , Long & Foster Real Estate, Inc.
Monthly Payment
- Principal & Interest $
- Property Taxes $
- Home Insurance $
- VA Funding Fee $

 New - 3 days ago