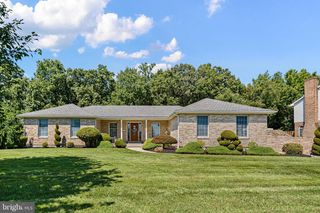
111 AMBERWOOD DR, Bear, DE 19701
- 4 beds |
- 5 baths |
- 3,375 sqft
 Single-Family Home
  Built in 2002
  0.51acre lot
 3 car garage
  $206/sqft
  Listed 1 day ago
Property Description
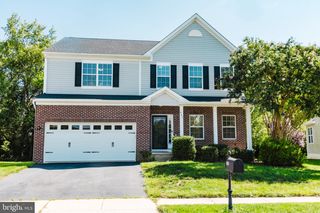
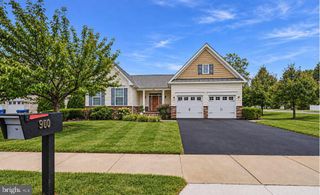
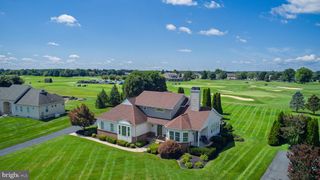
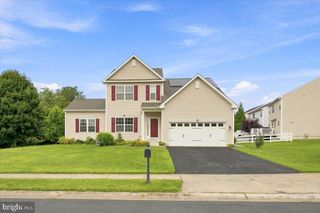
Welcome to this extraordinary residence in Amberwood offering 4 bedrooms, 3 full baths, and 2 half baths, thoughtfully designed for both elegant entertaining and comfortable everyday living. The impressive foyer features a striking catwalk overlooking the foyer and sunroom, creating a dramatic architectural statement. The spacious primary suite offers a luxurious ensuite with jetted tub and separate shower, along with an adjoining sitting room that can easily serve as a private dressing room, oversized closet, or retreat. A second bedroom features its own ensuite bath, providing exceptional privacy for guests or family. Formal living and dining rooms, a sun-filled office, and beautifully appointed living spaces offer versatility throughout. The finished lower level is an entertainer’s dream, featuring a private theater with projector and built-in surround sound, wet bar, weight room, multipurpose room, and half bath, all complemented by impressive nine-foot ceilings. A sunken all-weather room opens to a spacious new deck overlooking an expansive backyard—perfect for entertaining or enjoying your own private outdoor retreat. A three-car garage provides ample parking and storage. Recent upgrades include new siding, deck, and roof (2022), new hardwood flooring, carpeting, granite countertops, upgraded front doors, stamped-concrete front steps and walkway, automatic sunroom blinds, and updated electrical outlets throughout. New Furnace 2026. With its distinctive architecture, generous proportions, exceptional entertainment spaces, and extensive updates, this move-in-ready residence offers a rare combination of elegance, comfort, and versatility. A truly special home that must be experienced in person. Check out the Matterport 3D Video
- Listing Status:
- Active
- Date Added:
- October 3, 2026
- Data Last Updated:
- October 4, 2026 at 10:18PM
- Listing Office:
- Coldwell Banker Realty : 3022341888
- Listing Agent:
- Ayana Morton : 3026904816
- MLS ID:
- DENC2111380

- General: Above GradeBelow Grade
- Style: Colonial
- Other Structures: Deck
- Roofing: Shingle
- General: Vinyl SidingBrick2Concrete Perimeter
- HOA Amenities: Common Area Maintenance300.0Annually
- Originating MLS: BRIGHT_MAIN
- School District: APPOQUINIMINK
- County: NEW CASTLE-DE
- Zoning: NC2111-042.30-041
- Utilities: Cable tv availableElectric availableNatural gas availablePropane200 amp service
- Water: Public
- Sewer: Public Sewer
- Source: BRIGHT_MAIN
This listing courtesy of Ayana Morton , Coldwell Banker Realty
Monthly Payment
- Principal & Interest $
- Property Taxes $
- Home Insurance $
- VA Funding Fee $

 New - 3 days ago