119 LAHINCH CT, Middletown, DE 19709
- 4 beds |
- 4 baths |
- 3,780 sqft
 Single-Family Home
  Built in 1997
  0.84acre lot
 2 car garage
  $184/sqft
  Listed 26 days ago
Property Description
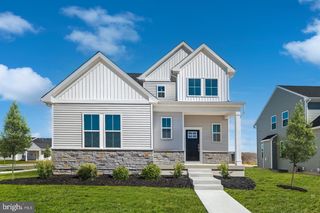
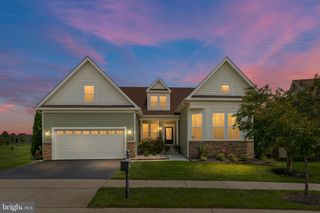
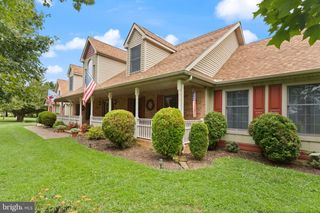
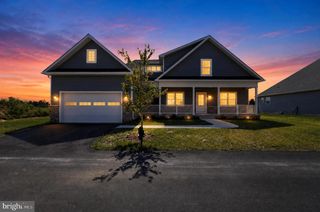
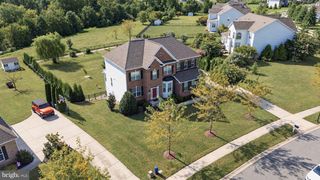
Enjoy panoramic golf course views from this beautifully maintained four-bedroom, three-and-a-half-bath home situated along the 18th hole of Back Creek Golf Course. Offering approximately 3,000 square feet of living space, plus a finished basement and an oversized 2-car garage, this home combines a spacious layout, numerous updates, and an exceptional outdoor living area, all in a distinctive location within one of Middletown's most desirable golf course communities. Step inside to a welcoming hardwood foyer leading to the main living spaces, where new carpeting provides a fresh, move-in-ready feel. The kitchen features crisp white cabinetry, luxury vinyl plank flooring, a center island, and a dedicated wine cooler and coffee bar. An adjoining breakfast nook offers additional space for casual dining, while a separate formal dining room includes access to a charming side porch. The first-floor primary suite offers a cozy sitting area, two walk-in closets, and a spacious en-suite bath with a soaking tub, walk-in shower, and double-sink vanity. The great room, with vaulted ceilings and double sliding glass doors, opens to a large rear deck overlooking the golf course. The expansive deck is designed for entertaining and relaxation, complete with a hot tub, built-in screened gazebo, and an in-ground swimming pool, all surrounded by pristine views of the course. Upstairs, you'll find three additional bedrooms, a full bathroom, and a loft area that provides flexible space for a variety of uses. The finished basement, with nearly 1,000 square feet of additional living space, features brand-new carpeting, a full bathroom, large windows, and an extra staircase to the garage. Additional highlights include a newer roof (2019) and HVAC system (2017). Ready to tee off? Schedule your tour today!
- Listing Status:
- Active
- Date Added:
- August 29, 2026
- Data Last Updated:
- September 24, 2026 at 7:17AM
- Listing Office:
- RE/MAX Advantage Realty : 3023788700
- Listing Agent:
- Ryan Michael Fitzwater : 3028939840
- MLS ID:
- DENC2110032

- General: Exterior LightingHot TubSidewalksAbove GradeBelow Grade
- Style: Traditional
- Other Structures: PorchBalconyDeckScreened
- Pool: FencedFilteredIn groundPermitsVinyl
- Parking: Asphalt Driveway
- Roofing: Architectural Shingle
- Windows: ScreensSkylightsSlidingVinyl clad
- General: Stick BuiltStucco2Concrete PerimeterSlab
- HOA Amenities: Common GroundsTot Lots/PlaygroundBasketball CourtsCommon Area Maintenance400.0Annually
- Originating MLS: BRIGHT_MAIN
- School District: APPOQUINIMINK
- County: NEW CASTLE-DE
- Zoning: NC2113-011.20-088
- View: Golf CoursePanoramic
- Fencing: WoodWire
- Utilities: 200 amp service
- Water: Public
- Sewer: Gravity Sept FldOn Site Septic
- Source: BRIGHT_MAIN
- Exclusions: Chair Lift
This listing courtesy of Ryan Michael Fitzwater , RE/MAX Advantage Realty
Monthly Payment
- Principal & Interest $
- Property Taxes $
- Home Insurance $
- VA Funding Fee $

 New - 2 days ago