2418 OLD TELEGRAPH RD, Chesapeake City, MD 21915
- 4 beds |
- 4 baths |
- 3,300 sqft
 Single-Family Home
  Built in 1999
  4acre lot
 5 car garage
  $241/sqft
  Listed 22 days ago
Property Description
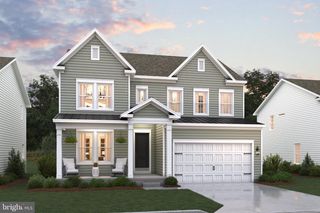
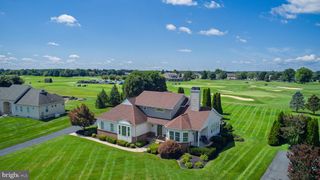
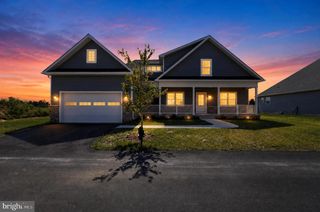
Welcome to 2418 Old Telegraph Rd, Chesapeake City Maryland. The home is a car enthusiasts dream with an attached 2 car garage and oversized detached garage with finished bonus rooms above. Ample parking iS available in the paved driveway. This beautiful home sits on 4 Park like acres surrounded by sprawling horse farms and farmland. The home features a large primary bedroom suite on the first floor, first floor laundry, Fireplace, open living room, kitchen and dining area as well as a large formal dining room and great room. The second floor features a second primary suite with massive walk in closet. There are 2 more bedrooms with a jack and jill bath. The home has fresh paint in most rooms, new carpet, new appliances, a new roof and a new well pump. Large unfinished basement offers room for storage. Square footage on county records is believed to be incorrect
- Listing Status:
- Active
- Date Added:
- September 2, 2026
- Data Last Updated:
- September 24, 2026 at 7:17AM
- Listing Office:
- Berkshire Hathaway HomeServices PenFed Realty : 4105155300
- Listing Agent:
- Tracey Simms : 4438070419
- MLS ID:
- MDCC2022662

- General: Flood LightsExterior LightingOutbuilding(s)SidewalksAbove GradeBelow Grade
- Style: Colonial
- Parking: Paved ParkingPrivate
- Roofing: Architectural Shingle
- General: Frame3Concrete Perimeter
- Originating MLS: BRIGHT_MAIN
- School District: CECIL COUNTY PUBLIC SCHOOLS
- County: CECIL-MD
- Zoning: SAR0802008505
- View: Panoramic
- Water: Well
- Sewer: Private Septic Tank
- Source: BRIGHT_MAIN
This listing courtesy of Tracey Simms , Berkshire Hathaway HomeServices PenFed Realty
Monthly Payment
- Principal & Interest $
- Property Taxes $
- Home Insurance $
- VA Funding Fee $

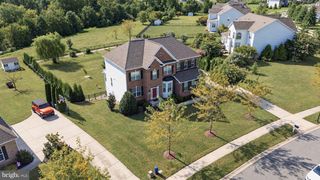
 New - 2 days ago