1443 OLMSTED DR, Bear, DE 19701
- 4 beds |
- 3 baths |
- 3,200 sqft
 Single-Family Home
  Built in 2013
  0.37acre lot
 3 car garage
  $240/sqft
  Listed 8 days ago
Property Description
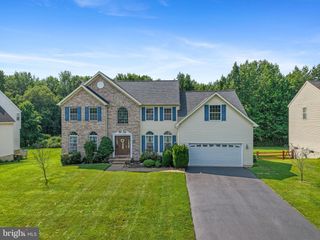
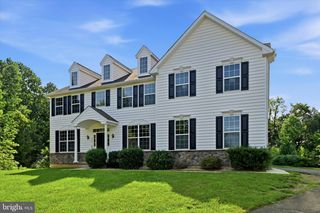
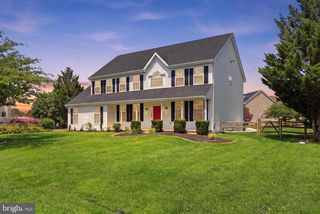
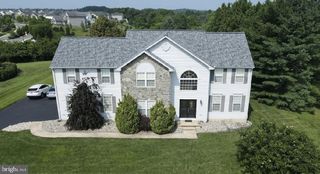
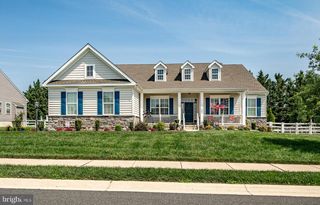
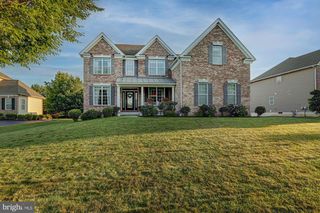
Majestic Toll Brothers brick front colonial on over a third of an acre backing to woods. Elegance and timeless beauty describe this quality built home. Gorgeous hardwood floors on the first floor. Open floor plan starting with the two story foyer flanked by a formal dining room and living room. This leads to the family room as well as a first floor professional office with double entry doors. The family room features a stone fireplace with gas logs for those cozy evenings. The family room is open to the large luxurious kitchen with beautiful wood cabinets, granite countertops, a center island and stainless steel appliances. There's also a pantry for your convenience. Upstairs you will find three secondary bedrooms with a well appointed hall bath as well a playroom which can have many uses including a possible fifth bedroom. The owners suite is elegant including a tray ceiling in the spacious bedroom and a hallway of his and her closets. The master bath is elegantly tiled and features a soaking tub, dual vanities, sinks, a fully tiled shower and a separate private commode. This home is designed for today's modern lifestyle and has room to expand. The full basement is just waiting to be finished and is ready with a walk-out to the brick patio complete with a fire pit. There is also a large composite deck which makes it easy enjoy one of this homes nicest features - the beautiful rear yard backing to woods. New neutral paint. New carpet in the bedrooms. Available soon, priced to sell... make your appointment!
- Listing Status:
- Active
- Date Added:
- July 30, 2026
- Data Last Updated:
- August 7, 2026 at 7:16AM
- Listing Office:
- Coldwell Banker Rowley Realtors : 3029951200
- Listing Agent:
- Christopher Glenn : 3026331200
- MLS ID:
- DENC2107898

- General: SidewalksStreet LightsAbove GradeBelow Grade
- Style: Colonial
- Other Structures: DeckPatio
- Parking: Asphalt Driveway
- Roofing: Architectural Shingle
- General: Brick FrontVinyl Siding2Concrete Perimeter
- HOA Amenities: 137.0Monthly
- Originating MLS: BRIGHT_MAIN
- School District: COLONIAL
- County: NEW CASTLE-DE
- Zoning: S12-019.00-292
- View: Trees/Woods
- Water: Public
- Sewer: Public Sewer
- Source: BRIGHT_MAIN
This listing courtesy of Christopher Glenn , Coldwell Banker Rowley Realtors
Monthly Payment
- Principal & Interest $
- Property Taxes $
- Home Insurance $
- VA Funding Fee $