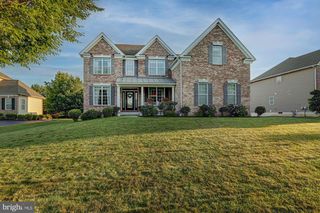
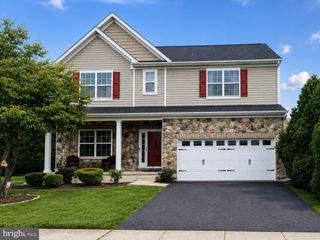
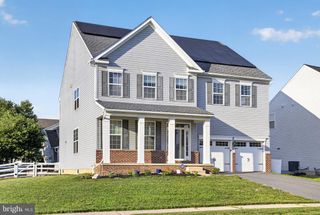
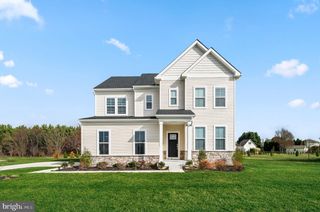
151 GREEN FOREST DR, Middletown, DE 19709
- 4 beds |
- 4 baths |
- 3,650 sqft
 Single-Family Home
  Built in 2018
  0.32acre lot
 3 car garage
  $210/sqft
  Listed 3 days ago
Property Description
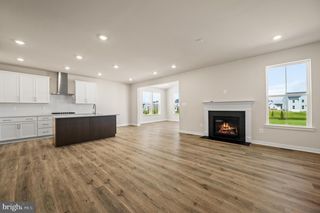
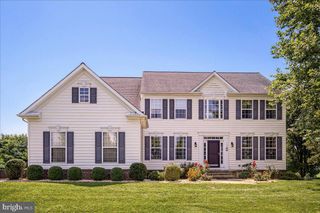
4 bedrooms, 3.5 baths, & approximately 3,650 square feet in Rothwell Estates in Middletown, Delaware. Built in 2018 & located in New Castle County within the Appoquinimink School District, this home offers main-level living, a private upper-level guest suite, a 3-car garage, a screened deck, & a walkout basement ready to finish. The primary suite, 2 additional bedrooms, the kitchen, and the main living areas are all located on the first floor, providing true everyday one-level living without sacrificing space. The main-level primary suite includes a private full bath. Upstairs, the 4th bedroom functions as a private loft suite with its own living area & full bath. Separated from the main living space, it is well suited for overnight guests, a home office, an in-law or au pair arrangement, or anyone who would benefit from additional privacy. The layout provides the 1st-floor convenience many buyers want, along with a complete secondary living area that remains available when extra space is needed. Wood flooring extends throughout the home. The kitchen is centered around an extra-large island with generous room for meal preparation, seating, gathering, & everyday use. An adjoining sunroom brings in year-round natural light & creates an easy connection to the screened deck & outdoor living areas. The walkout basement offers substantial unfinished space for future living, recreation, fitness, storage, or work-from-home needs. It allows the next owner to expand the home on their own terms & timeline. Built in 2018 & established since, the home includes a home generator, a screened deck for 3-season use, & mechanical systems that have been regularly maintained & serviced. A pre-listing home inspection has also been completed, with the report available for buyer review. The 3-car garage is wired for 220V, providing existing electrical capacity for EV charging, while the extended driveway offers additional everyday parking. The home is convenient to the Dove Run & Main Street shopping corridors, New Castle County parks, Frog Hollow Golf Club, and Routes 301 & 896. Route 1 is also easily accessible, placing Wilmington approximately 35 minutes to the north under typical driving conditions. Homes of this size often require buyers to choose between 1st-floor living & additional private space. This home provides both: 3 bedrooms, including the primary suite, on the main level; a private 4th-bedroom suite upstairs; approximately 3,650 square feet; a pre-listing inspection already completed; a walkout basement ready for future finishing; a 3-car garage; 220V wiring for EV charging; & the advantages of 2018 construction in an established Middletown neighborhood.
- Listing Status:
- Active
- Date Added:
- July 23, 2026
- Data Last Updated:
- July 26, 2026 at 5:17AM
- Listing Office:
- Real Broker LLC : 8554500442
- Listing Agent:
- Vincent R Cyr : 6106361565
- MLS ID:
- DENC2107104

- General: Above GradeBelow Grade
- Style: Cape Cod
- Other Structures: Porch
- Roofing: Shingle
- General: Vinyl Siding1.5Concrete Perimeter
- HOA Amenities: Common Area MaintenanceInsuranceSnow Removal750.0Annually
- Originating MLS: BRIGHT_MAIN
- School District: APPOQUINIMINK
- County: NEW CASTLE-DE
- Zoning: S13-002.30-072
- Utilities: Electric availableNatural gas available200 amp serviceGenerator
- Water: Public
- Sewer: Public Sewer
- Source: BRIGHT_MAIN
This listing courtesy of Vincent R Cyr , Real Broker LLC
Monthly Payment
- Principal & Interest $
- Property Taxes $
- Home Insurance $
- VA Funding Fee $

 New - 3 days ago