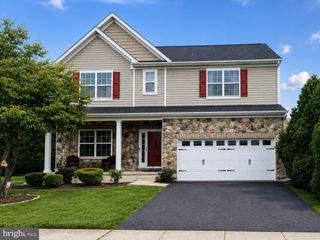
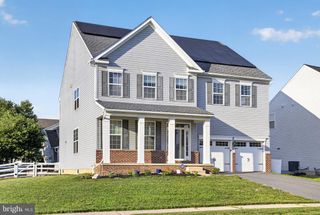
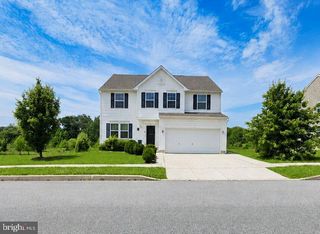
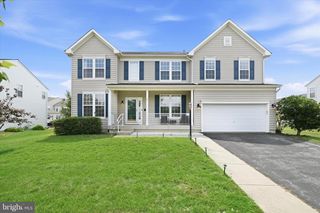
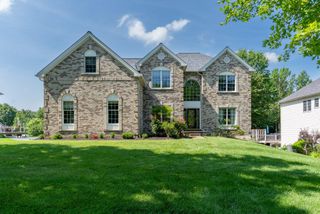
135 ASBURY LOOP, Middletown, DE 19709
- 5 beds |
- 4 baths |
- 4,125 sqft
 Single-Family Home
  Built in 2008
  0.75acre lot
 3 car garage
  $182/sqft
  Listed 3 days ago
Property Description
Only a long-distance relocation makes this beautiful, well maintained 5-bedroom 3.5 bathroom home available. This is truly a multigenerational home that will give everyone their privacy and space. The fully finished and Permitted basement is the true gem, featuring a daylight design that floods the space with light. It has a walkout with separate entrance, separate kitchen, living room, dining room, study nook, movie theater, office, full bath and laundry room with a barn door that can be locked for total privacy. All hardwood floors on the second level. Updated kitchen with double oven and bright countertops and backsplash. Quartzite counters, and four-way faucets in all full bathrooms. Tesla EV charger installed on exterior. Additionally, there is a brand-new air-conditioning system installed in July 2026. New neutral paint throughout the home. Set on a generous 0.75-acre lot, the outdoor space offers endless possibilities for gardening, entertaining, or simply unwinding in nature. This is a must see to truly appreciate all it has to offer. This home is a lifestyle choice that embodies luxury, comfort, entertainment and convenience.
- Listing Status:
- Active
- Data Last Updated:
- July 26, 2026 at 7:18AM
- Listing Office:
- Madison Real Estate Inc. DBA MRE Residential Inc. : 3028360600
- Listing Agent:
- BRIAN R JOHNSON : 3027571090
- MLS ID:
- DENC2107626

- General: Above GradeBelow Grade
- Style: Colonial
- General: Vinyl Siding2Concrete Perimeter
- HOA Amenities: 436.0Annually
- Originating MLS: BRIGHT_MAIN
- School District: COLONIAL
- County: NEW CASTLE-DE
- Zoning: NC2113-013.20-196
- Water: Public
- Sewer: Private Septic Tank
- Source: BRIGHT_MAIN
- Exclusions: All personal property.
This listing courtesy of BRIAN R JOHNSON , Madison Real Estate Inc. DBA MRE Residential Inc.
Monthly Payment
- Principal & Interest $
- Property Taxes $
- Home Insurance $
- VA Funding Fee $

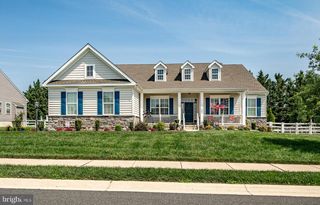
 New - 3 days ago