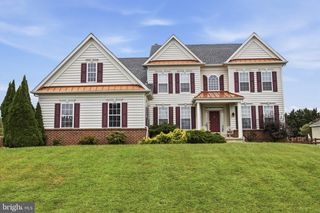
601 YENSID DR, Middletown, DE 19709
- 5 beds |
- 4 baths |
- 3,825 sqft
 Single-Family Home
  Built in 2011
  7,405sqft lot
 2 car garage
  $170/sqft
  Listed 2 months ago
Property Description
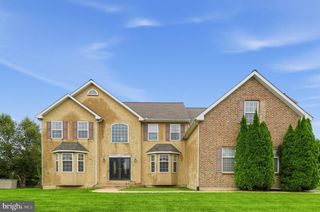
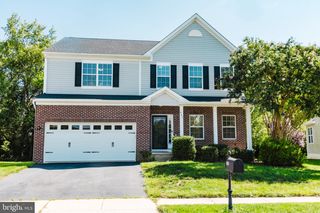
Welcome to 601 Yensid Drive, where space, comfort, and style come together in the desirable community of Crossland at the Canal. This beautifully maintained 5-bedroom, 3.5-bath Colonial offers over 3,800 square feet of thoughtfully designed living space, featuring gleaming hardwood floors throughout, an open floor plan, and a gourmet kitchen. The kitchen has lots of prep space with granite countertops, stainless steel appliances, abundant cabinetry, a center island, and a sunny eat in area that flows seamlessly into the sunroom and the spacious family room. This floor plan lends itself to entertaining due to the flow from the formal living room open to the formal dining room and then to the huge family room open to the kitchen and sunroom. Whether you entertain or not, you will love the openness. Upstairs, you'll find 4 generously sized bedrooms, including a spacious primary suite with a large walk-in closet and private bath and laundry is located upstairs. The finished lower level adds incredible flexibility with a full bath, bedroom and plenty of room for a recreation area, home gym, office, or guest space. There is also a daylight walkout and an egress window. Outside, enjoy a beautifully landscaped yard with plenty of room to relax or entertain. Residents also enjoy access to the community pool and clubhouse. All is just minutes from shopping, dining, and major commuter routes. This is a home you'll want to experience in person. With its generous living spaces, thoughtful layout, and exceptional community amenities, 601 Yensid Drive is ready to welcome you home.
- Listing Status:
- Active
- Date Added:
- July 16, 2026
- Data Last Updated:
- October 5, 2026 at 3:16AM
- Listing Office:
- Compass : 3022029855
- Listing Agent:
- Linda Chase : 6108124273
- MLS ID:
- DENC2106906

- General: Above Grade
- Style: Colonial
- Roofing: Shingle
- General: Vinyl Siding2Concrete Perimeter
- HOA Amenities: Pool - OutdoorClub HouseSnow RemovalCommon Area MaintenancePool(s)205.0Quarterly
- Originating MLS: BRIGHT_MAIN
- School District: COLONIAL
- County: NEW CASTLE-DE
- Zoning: S13-003.40-072
- Utilities: Cable tvNatural gas available
- Water: Public
- Sewer: Public Sewer
- Source: BRIGHT_MAIN
- Exclusions: All personal propertyrefrigerator in garage
This listing courtesy of Linda Chase , Compass
Monthly Payment
- Principal & Interest $
- Property Taxes $
- Home Insurance $
- VA Funding Fee $

 New - 1 day ago