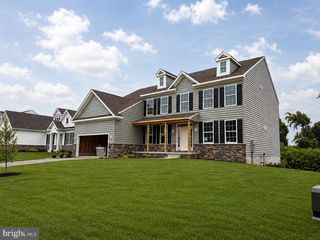
85 DELAWARE CANAL CT W, Middletown, DE 19709
- 4 beds |
- 3 baths |
- 3,175 sqft
 Single-Family Home
  Built in 2001
  1.26acre lot
 2 car garage
  $236/sqft
  Listed 4 days ago
Property Description
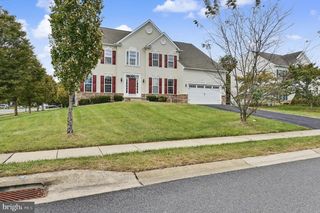
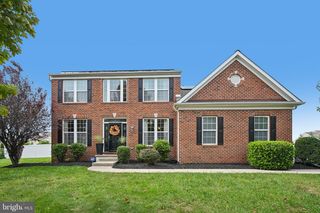
Rarely available in Summit Bridge Farms, this 4 bedroom, 2.5 bath home offers the space, privacy, and amenities buyers are looking for on a peaceful 1.26 acre lot in the sought-after Appoquinimink School District. A welcoming two-story foyer opens to beautiful hardwood floors and spacious formal living and dining rooms, creating an ideal setting for entertaining and holiday gatherings. The eat-in kitchen features a center island and stainless steel appliances, making everyday meals and hosting guests effortless. The inviting family room offers coffered ceilings, a fireplace, and hardwood flooring, while the private office provides a comfortable space for working from home. Upstairs, the owner’s suite offers a relaxing retreat with two walk-in closets and a spa-inspired en suite bath featuring a soaking tub, separate shower, and double vanity. A conveniently located second-floor laundry room adds ease to daily living. The finished basement expands the home’s living space with a private movie theater and gym—perfect for fitness, recreation, and relaxing at home. Outside, the expansive split-rail-fenced backyard provides plenty of room for entertaining, play, gardening, or creating your own private oasis. A three car side-entry garage offers abundant parking and storage, while the roof, replaced just five years ago, provides added peace of mind. With its generous acreage, versatile living spaces, and desirable Summit Bridge Farms location, this home is ready to welcome its next owners. Schedule a private tour today!
- Listing Status:
- Active
- Date Added:
- September 30, 2026
- Data Last Updated:
- October 4, 2026 at 10:18PM
- Listing Office:
- EXP Realty, LLC : 8885434829
- Listing Agent:
- Brandon L Jones : 3024205930
- MLS ID:
- DENC2111730

- General: Above Grade
- Style: Colonial
- Roofing: Architectural Shingle
- General: Vinyl SidingBrick2Concrete Perimeter
- HOA Amenities: 150.0Annually
- Originating MLS: BRIGHT_MAIN
- School District: APPOQUINIMINK
- County: NEW CASTLE-DE
- Zoning: RESIDENTIAL11-058.00-073
- Water: Public
- Sewer: Private Septic Tank
- Source: BRIGHT_MAIN
This listing courtesy of Brandon L Jones , EXP Realty, LLC
Monthly Payment
- Principal & Interest $
- Property Taxes $
- Home Insurance $
- VA Funding Fee $

 New - 1 day ago