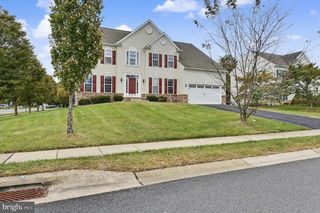
428 CROWNLEAF DR, Middletown, DE 19709
- 4 beds |
- 3 baths |
- 3,303 sqft
 Single-Family Home
 Built in 2026
 0.5acre lot
 2 car garage
 $243/sqft
 Listed 5 days ago
Property Description
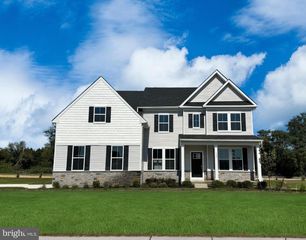
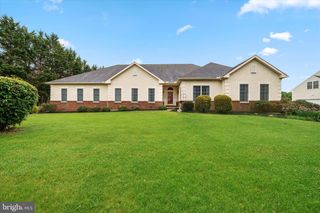
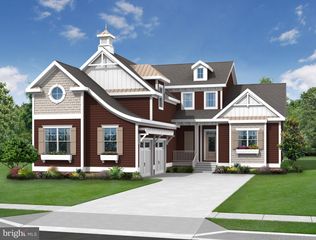
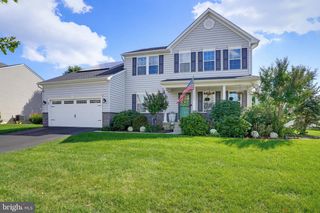
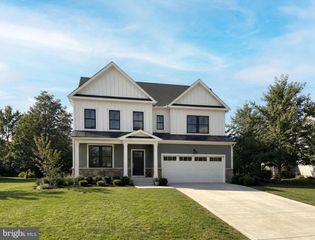
**Long awaited release - only 4 of our final 15 homes now available for purchase!** 428 Crownleaf Drive showcases the popular Emerson floorplan. This expansive two-story estate home boasts dual owner’s suites with one on each level. Framing the foyer are a formal dining room and convenient study for versatile needs. Down the hall is an open layout shared among a grand two-story Great Room, kitchen and breakfast nook. Occupying the top floor are two spacious bedrooms with direct access to a shared bathroom. A two-car side-entry garage and unfinished basement complete this home.Come see why so many have decided to call Copperleaf home! Schedule a private or self-guided tour today and make this magnificent home yours, where every detail is designed for your comfort and enjoyment. ** Please Read: Photos are for illustrative purposes only and may include renderings or images of the actual home or similar home/plan. Please see New Home Consultant for final pricing, finishes, and details. If you are working with a realtor, buyer representation must be acknowledged during the first interaction with Lennar, and the realtor must accompany the client on their first visit. Appointments are highly encouraged to ensure the best customer experience. Taxes will be assessed after settlement. Open houses are held at the model home, not at this address. PLEASE DO NOT ENTER THE HOME WITHOUT A NEW HOME SALES CONSULTANT. VISIT THE MODEL HOME FOR OPEN HOUSE ACCESS. During your visit the sales team can review details, timelines, and current incentives. Financing is available through Lennar Mortgage upon qualification. **
- Listing Status:
- Active
- Data Last Updated:
- November 19, 2026 at 3:17AM
- Listing Office:
- Atlantic Five Realty : 8564243339
- Listing Agent:
- David Vasso : 6106061644
- MLS ID:
- DENC2114774

- General: Above GradeBelow Grade
- Style: Craftsman
- General: StoneVinyl Siding2Concrete Perimeter
- HOA Amenities: 50.0Monthly
- Originating MLS: BRIGHT_MAIN
- School District: APPOQUINIMINK
- County: NEW CASTLE-DE
- Zoning: RESIDENTIAL13-011.40-257
- Water: Public
- Sewer: On Site Septic
- Source: BRIGHT_MAIN
This listing courtesy of David Vasso , Atlantic Five Realty
Monthly Payment
- Principal & Interest $
- Property Taxes $
- Home Insurance $
- VA Funding Fee $

 New - 21 hours ago