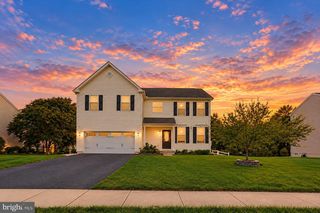
6368 SUNCREST WAY, Middletown, DE 19709
- 4 beds |
- 3 baths |
- 3,873 sqft
 Single-Family Home
 Built in 2026
 2,614sqft lot
 2 car garage
 $174/sqft
 Listed 21 hours ago
Property Description
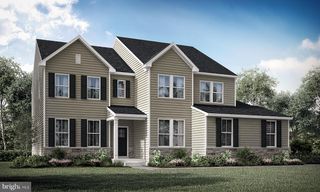
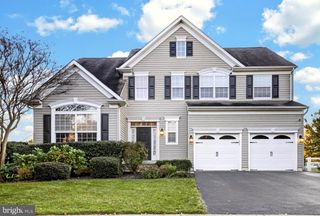
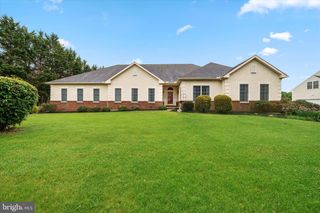
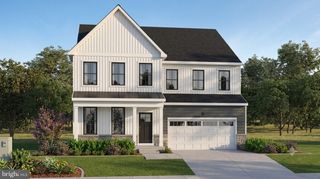
Welcome to 6368 Suncrest Way at Freestone Village, where luxury, space, and thoughtful design come together in one exceptional home. This beautifully upgraded Danbury floorplan offers over 2,722 square feet of living space. The open-concept main level is designed for everyday living and hosting alike, featuring a gourmet kitchen, quartz countertops, soft close cabinetry, a spacious island, and a morning room extension that fills the home with natural light. The adjoining great room showcases a cozy fireplace, while a convenient first-floor guest suite with a full bath offers the perfect space for overnight guests or extended family. Upstairs, the luxurious owner's suite provides a relaxing retreat with a tray ceiling, spa-inspired bath with soaking tub, and an oversized walk-in closet. Three additional bedrooms, plus a centrally located laundry room completes the second floor. Additional premium features include oak stairs with open railing, designer tile selections, stainless-steel appliances including refrigerator, washer, and dryer, and a prime location in the award-winning Appoquinimink School District with easy access to shopping, dining, and major commuter routes. ** Please Read: Photos are for illustrative purposes only and may include renderings or images of the actual home or similar home/plan. Please see New Home Consultant for final pricing, finishes, and details. If you are working with a realtor, buyer representation must be acknowledged during the first interaction with Lennar, and the realtor must accompany the client on their first visit. Appointments are highly encouraged to ensure the best customer experience. Taxes will be assessed after settlement. Open houses are held at the model home, not at this address. PLEASE DO NOT ENTER THE HOME WITHOUT A NEW HOME SALES CONSULTANT. VISIT THE MODEL HOME FOR OPEN HOUSE ACCESS. During your visit the sales team can review details, timelines, and current incentives. Financing is available through Lennar Mortgage upon qualification. **
- Listing Status:
- Active
- Data Last Updated:
- November 19, 2026 at 2:18AM
- Listing Office:
- Atlantic Five Realty : 8564243339
- Listing Agent:
- David Vasso : 6106061644
- MLS ID:
- DENC2114976

- General: Above GradeBelow Grade
- Style: Craftsman
- General: Vinyl Siding2Concrete Perimeter
- HOA Amenities: Lawn Maintenance36.0Monthly
- Originating MLS: BRIGHT_MAIN
- School District: APPOQUINIMINK
- County: NEW CASTLE-DE
- Zoning: RESIDENTIAL23-050.00-170
- Water: Public
- Sewer: Public Sewer
- Source: BRIGHT_MAIN
This listing courtesy of David Vasso , Atlantic Five Realty
Monthly Payment
- Principal & Interest $
- Property Taxes $
- Home Insurance $
- VA Funding Fee $