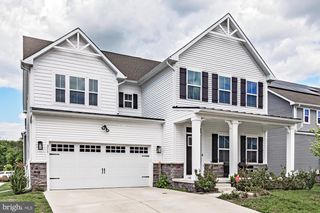
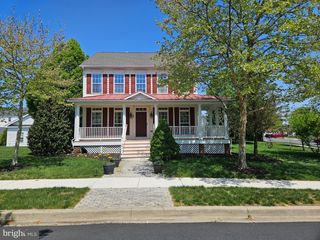
327 MEADOW GLEN DR, Bear, DE 19701
- 5 beds |
- 4 baths |
- 4,822 sqft
 Single-Family Home
 Built in 1995
 0.52acre lot
 3 car garage
 $131/sqft
 Listed 27 days ago
Property Description
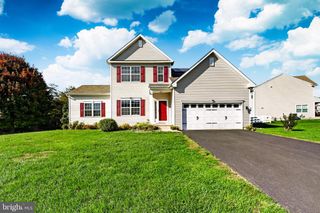
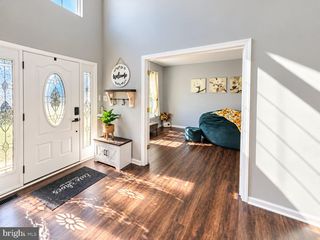
Discover a blend of premium features and comfort in this lovely 5-bedroom, 3.5-bathroom home nestled in the Meadow Glen community! This is the only known home in the community with the walk-up sign entrance to the basement AND an attached 3-car garage on a premium pond-facing lot! This Contemporary Colonial boasts 3,275 sq. ft. above grade, dual staircase, plus an additional fully finished basement that could opt as the 5th bedroom. HVAC is about 1 year old, hot water heater replaced in 2024, roof replaced in 2018 (GAF 50 yr shingle warranty - buyer to transfer) and stainless steel kitchen appliances are under 10 years old. The basement living space has 2 large finished sections, full bathroom and a kitchenette/wet bar area plus conveniently accessible from the exterior with the side entrance off of the driveway. Wait until you see the primary suite!! It is actually a true suite with 2 rooms and multiple walk-in closets. The heart of the home is the upgraded kitchen, complete with quartz countertops, an island, and a cozy eat-in area, seamlessly flowing the formal dining room or into the family room with a marble surround gas fireplace. Step outside to a beautiful premium 0.52-acre pond-facing lot with a bonus outdoor playground set. Enjoy outdoor gatherings on the expansive deck! The main floor laundry room and attached 3-car garage add convenience. Experience the ultimate in living and schedule your private tour today!
- Listing Status:
- Active
- Date Added:
- October 22, 2026
- Data Last Updated:
- November 19, 2026 at 2:18AM
- Listing Office:
- EXP Realty, LLC : 8885434829
- Listing Agent:
- April Love Raimond : 4109293068
- MLS ID:
- DENC2113208

- General: Play EquipmentAbove GradeBelow Grade
- Style: ColonialContemporary
- Other Structures: Deck
- Roofing: PitchedShingle
- General: Aluminum SidingVinyl SidingBrick3Other
- HOA Amenities: OtherCommon Area MaintenanceSnow Removal450.0Annually
- Originating MLS: BRIGHT_MAIN
- School District: APPOQUINIMINK
- County: NEW CASTLE-DE
- Zoning: NC2111-042.10-060
- Utilities: Cable tvCable tv availableUnderground200 amp service
- Water: Public
- Sewer: Public Sewer
- Source: BRIGHT_MAIN
This listing courtesy of April Love Raimond , EXP Realty, LLC
Monthly Payment
- Principal & Interest $
- Property Taxes $
- Home Insurance $
- VA Funding Fee $