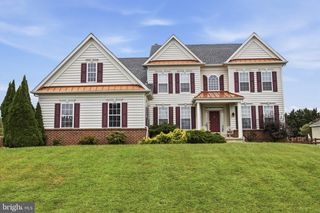
26 S MAIN ST, Middletown, DE 19709
- 5 beds |
- 4 baths |
- 3,921 sqft
 Single-Family Home
  Built in 1895
  0.45acre lot
 —— car garage
  $191/sqft
  Listed 8 days ago
Property Description
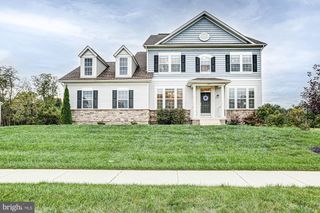
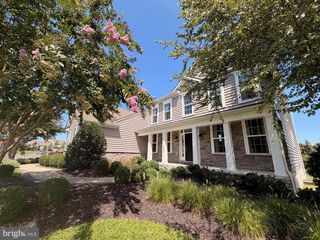
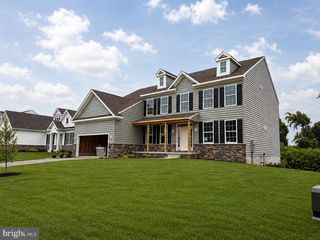
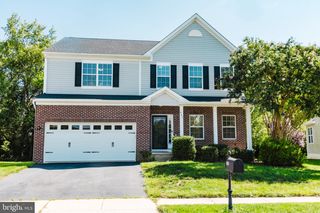
This is a one of kind historic home with an incredible amount of space and very impressive updates! Welcome to 26 South Main Street, a 5 bedroom 4 bathroom victorian home that has the charm and character of a historic home along with major updates and convenience of a newer home. The sellers have thoughtfully updated just about everything you could imagine - the major systems, the roof, piping and electrical. They worked alongside a licensed engineer and architect to create the perfect space and added even more square footage on to this already large home by adding the den off of the kitchen which leads to a covered deck and the primary suite was remastered with a sitting room, more closets than you can imagine and a deck that overlooks the C&D canal. It is stunning! When you walk through this home you will see that these aren't just every day improvements. They had almost every piece of woodwork replaced with matching moldings, the baseboards were stripped and restained, all floor joists have been secured, all corners enhanced with steel braces and the sheetrock was upgraded to 5/8 inch to comply with bed and breakfast standards. They not only had the HVAC updated but chose geothermal heat pumps. The gorgeous wood windows were rebuilt with storm windows to create efficiency while maintaining the home's historic beauty. This home has surprises around every corner and shows very well. The lot is just under 1/2 acre offering plenty of space for entertaining outside while enjoying the views of the canal. Just minutes from Route 1, this location cannot be beat!
- Listing Status:
- Active
- Date Added:
- September 26, 2026
- Data Last Updated:
- October 4, 2026 at 11:18PM
- Listing Office:
- Real Broker LLC : 8554500442
- Listing Agent:
- Abigail N Drobinski : 3023825039
- MLS ID:
- DENC2111960

- General: Outbuilding(s)Above GradeBelow Grade
- Style: Victorian
- General: Frame3Other
- Originating MLS: BRIGHT_MAIN
- School District: COLONIAL
- County: NEW CASTLE-DE
- Zoning: NC2112-035.20-009
- View: Canal
- Waterfront: 1
- Utilities: 200 amp service
- Water: Well
- Sewer: Gravity Sept Fld
- Source: BRIGHT_MAIN
- Exclusions: Staging items
This listing courtesy of Abigail N Drobinski , Real Broker LLC
Monthly Payment
- Principal & Interest $
- Property Taxes $
- Home Insurance $
- VA Funding Fee $

 New - 1 day ago