1322 HEALY CT, Bear, DE 19701
- 4 beds |
- 4 baths |
- 4,300 sqft
 Single-Family Home
 Built in 2008
 0.39acre lot
 3 car garage
 $184/sqft
 Listed 16 days ago
Property Description
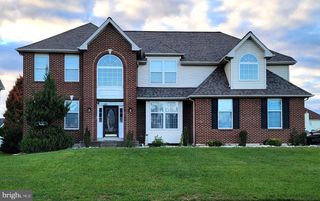
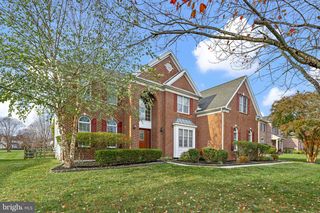
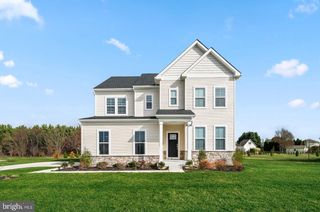
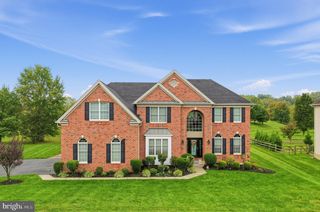
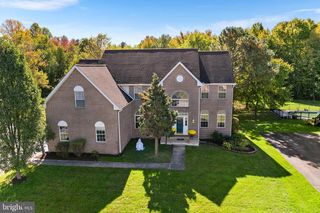
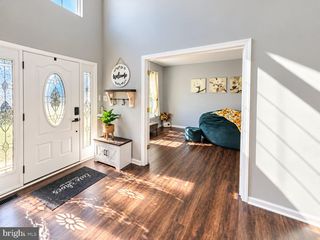
Welcome to 1322 Healy Court, an impressive Toll Brothers home situated on a beautifully landscaped half-acre lot tucked away on a cul-de-sac & backing to a picturesque, wooded setting, this exceptional property combines elegant architectural details, custom updates, generous living spaces & outstanding indoor/outdoor amenities. Recent updates include fresh paint, custom wood moldings in Kitchen, Dining Rm & Family Rm, updated Powder Rm, renovated Princess Suite Bathroom, brand new water heater, new LVP in Laundry Rm, new Bosch DW, new SS Frig and shiplap wall & ceiling decor in multiple rooms. From the moment you enter the dramatic two-story foyer, you'll appreciate the craftsmanship & attention to detail throughout. Beautiful hardwood flooring, decorative moldings, extensive trim work & elegant finishes create a warm atmosphere. The thoughtfully designed main level features 9' ceilings, formal Living & Dining Rms, spectacular two-story great room, spacious gourmet kitchen and breakfast area & a private home office. Expansive windows fill the home with natural light while showcasing the surrounding landscape. The beautiful kitchen is designed for both everyday living & entertaining, featuring granite countertops, huge center island, tile backsplash, 42” Cherry cabinetry w/ soft close hinges, 2 dishwashers & 2 ovens, SS appliances & 8x5 walk-in Pantry —ideal for everyday meals or entertaining. The generous counter space & open connection to the breakfast area and great room make this the natural gathering place of the home. Addl features include recessed lighting, crown & chair rail molding, HW fls, Farmhouse sink & undermount lighting. Upstairs, the expansive primary suite offers a relaxing retreat with generous proportions, a separate sitting room, 2 large walk-in closets, one with additional space, a spacious private bathroom w/ soaking tub, large tiled shower, twin vanity sinks w/ vanity table & a custom hidden storage room w/ barn door access from the master bathroom. Three additional BRs (including a Princess Suite w/ WIC & updated full bath) each with ceiling fans, large closet space, cozy décor, great natural light & Hallway updated full bath complete the upper level, providing comfort & flexible living arrangements. The full unfinished walk-out basement offers exceptional potential for future customization. With a full bath rough-in and walk out exit to the backyard already in place, this expansive lower level provides opportunities for a recreation room, home theater, fitness area, or addl living space. Or just appreciate the tremendous amount of storage & flexibility this space provides. Step outside & discover a beautiful backyard bordered by mature trees, creating a peaceful, park-like setting. The elevated rear low maintenance Trex deck is perfect for grilling, outdoor dining, entertaining, or simply relaxing while enjoying the wooded views. Beneath the deck is a dedicated enclosed dog run, providing a convenient outdoor space for pets while maintaining the beauty and usability of the surrounding yard. Another standout feature is the attached three-car garage, with both a single & double garage doors, offering generous space for vehicles, storage, hobbies etc. Enjoy beautifully maintained surroundings and desirable community amenities, including a Clubhouse, swimming pool, tennis and basketball courts, gathering areas, walking trails! Conveniently located near shopping, dining & major commuting routes, this property offers an exceptional combination of space, craftsmanship, functionality & natural beauty. From the dramatic two-story living spaces, built-in speaker sys, custom woodwork throughout & beautiful HW floors to the gourmet kitchen with dual ovens and dual dishwashers, extensive trim details, three-car garage, walk-out basement, and wooded backyard, there’s so much to appreciate in this amazing home! Some photos have been virtually staged.
- Listing Status:
- Active
- Date Added:
- November 2, 2026
- Data Last Updated:
- November 19, 2026 at 2:18AM
- Listing Office:
- EXP Realty, LLC : 8885434829
- Listing Agent:
- Stephen Freebery : 3024208606
- MLS ID:
- DENC2113540

- General: Chimney Cap(s)Exterior LightingFlood LightsGutter SystemSidewalksStreet LightsAbove GradeBelow Grade
- Style: Colonial
- Other Structures: DeckPatio
- Parking: PrivateAsphalt Driveway
- Roofing: Architectural ShinglePitched
- Windows: Bay bowDouble pane windowsInsulatedScreensCasementTransomVinyl clad
- General: Stucco2Concrete Perimeter
- HOA Amenities: Club HousePool - OutdoorFitnessCenterJog/Walk PathTennis CourtsCommon Area MaintenanceSnow Removal145.0Monthly
- Originating MLS: BRIGHT_MAIN
- School District: COLONIAL
- County: NEW CASTLE-DE
- Zoning: S12-026.00-194
- View: Trees/Woods
- Utilities: Cable tv availableNatural gas availablePhone available110 voltsVolts 220200 amp serviceCircuit breakersUnderground
- Water: Public
- Sewer: Public Sewer
- Source: BRIGHT_MAIN
- Exclusions: See Inclusion/Exclusion Addendum with Disclosures on BRIGHT.
This listing courtesy of Stephen Freebery , EXP Realty, LLC
Monthly Payment
- Principal & Interest $
- Property Taxes $
- Home Insurance $
- VA Funding Fee $