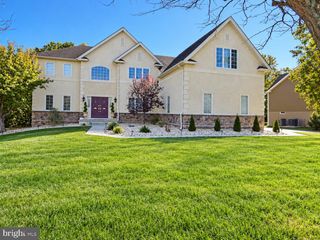
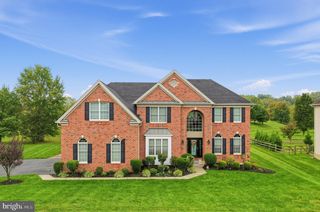
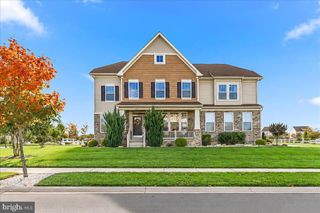
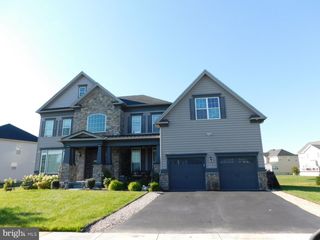
1014 POWELL CT, Bear, DE 19701
- 5 beds |
- 5 baths |
- 4,525 sqft
 Single-Family Home
 Built in 2009
 0.34acre lot
 3 car garage
 $192/sqft
 Listed 5 days ago
Property Description
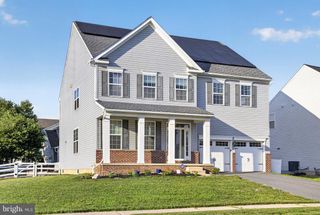
Welcome to this stunning 5-bedroom, 4.5-bath home in the highly sought-after community of Red Lion Chase! Featuring an elegant brick façade, beautifully manicured landscaping, and exceptional curb appeal, this meticulously maintained home offers the perfect combination of luxury, comfort, and functionality. Upon entering, you are greeted by a dramatic split staircase, rich hardwood flooring, and an inviting, open floor plan designed for both everyday living and entertaining. The heart of the home is the expansive eat-in kitchen, featuring an oversized center island, stainless steel appliances, a walk-in pantry, and abundant cabinetry and counter space. The main level also offers spacious living and dining areas, a welcoming family room highlighted by a beautiful stone fireplace, and a private bedroom suite complete with a full bathroom and walk-in closet—ideal for guests or multigenerational living. Upstairs, you’ll find four generously sized bedrooms, including the impressive primary suite, a true retreat featuring a separate sitting room, three walk-in closets, and a beautifully appointed en-suite bathroom with elegant tile finishes. A second bedroom offers its own private bathroom and walk-in closet, while two additional oversized bedrooms share a spacious hall bathroom with double vanity. Additional highlights include an oversized, side-entry three-car garage offering ample parking and storage, along with a beautiful composite deck overlooking the landscaped grounds—perfect for outdoor dining, entertaining, or simply relaxing. Residents of Red Lion Chase enjoy exceptional community amenities, including a swimming pool, tennis courts, clubhouse, and fitness center. Beautifully maintained and thoughtfully designed, this exceptional home offers an incredible opportunity to enjoy luxury living in one of the area’s most desirable communities. Schedule your private tour today. Welcome Home!
- Listing Status:
- Active
- Data Last Updated:
- November 19, 2026 at 1:16AM
- Listing Office:
- Long & Foster Real Estate, Inc. : 3023515000
- Listing Agent:
- Brandon R Murray : 3023678074
- MLS ID:
- DENC2114732

- General: Above GradeBelow Grade
- Style: Colonial
- General: BrickVinyl Siding2Active Radon Mitigation
- HOA Amenities: Club HouseExercise RoomPool - OutdoorTennis Courts142.0Monthly
- Originating MLS: BRIGHT_MAIN
- School District: COLONIAL
- County: NEW CASTLE-DE
- Zoning: RES12-020.00-155
- Water: Public
- Sewer: Public Sewer
- Source: BRIGHT_MAIN
This listing courtesy of Brandon R Murray , Long & Foster Real Estate, Inc.
Monthly Payment
- Principal & Interest $
- Property Taxes $
- Home Insurance $
- VA Funding Fee $