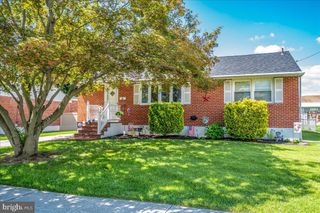
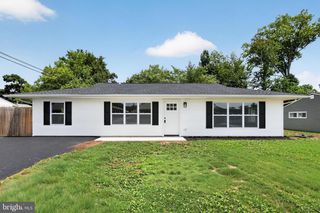
344 BEAR CHRISTIANA RD, Bear, DE 19701
- 3 beds |
- 2 baths |
- 1,475 sqft
 Single-Family Home
  Built in 1962
  0.51acre lot
 1 car garage
  $338/sqft
  Listed 8 days ago
Property Description
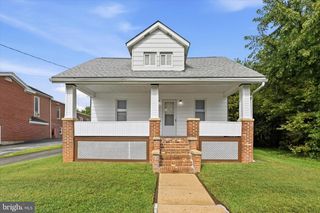
One level living with loads of space, flexibility and a fantastic backyard await at 344 Bear Christiana Road! Originally designed as a two-bedroom home, this property was expanded with an impressive rear addition featuring a private full bath, creating a spacious third bedroom suite or an oversized family room, depending on your needs. Inside, you'll find beautiful hardwood flooring throughout much of the home, a light-filled living room with a bay window, and a kitchen offering abundant cabinetry, built-in storage and plenty of room to make the space your own. Two additional bedrooms feature hardwood floors and generous closet space, while the home's flexible layout provides options for bedrooms, guests, a home office or additional living space. An attached garage adds everyday convenience and additional storage. Outside is where this property really shines! The large backyard offers plenty of open lawn surrounded by mature trees, along with a patio for outdoor entertaining and a charming detached outbuilding with a covered porch, perfect for storage, gardening equipment, hobbies or creating your own backyard retreat. Conveniently located in Bear with easy access to shopping, dining and major roadways, this home offers abundant space and plenty of potential for the next owner to make it their own. Professional interior photos coming soon!
- Listing Status:
- Active
- Date Added:
- September 26, 2026
- Data Last Updated:
- October 4, 2026 at 10:18PM
- Listing Office:
- EXP Realty, LLC : 8885434829
- Listing Agent:
- Shay Rhodunda : 3023823600
- MLS ID:
- DENC2111704

- General: Above Grade
- Style: Ranch/Rambler
- General: Brick FrontCement SidingConcrete1Concrete Perimeter
- Road/Access: 100
- Originating MLS: BRIGHT_MAIN
- School District: CHRISTINA
- County: NEW CASTLE-DE
- Zoning: RESIDENTIAL10-033.00-003
- Water: Public
- Sewer: Public Sewer
- Source: BRIGHT_MAIN
This listing courtesy of Shay Rhodunda , EXP Realty, LLC
Monthly Payment
- Principal & Interest $
- Property Taxes $
- Home Insurance $
- VA Funding Fee $