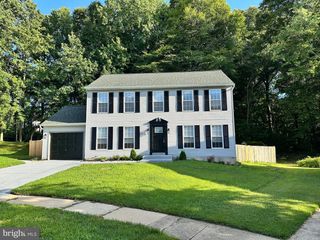
431 NILSEN RD, Bear, DE 19701
- 4 beds |
- 3 baths |
- 2,931 sqft
 Single-Family Home
  Built in 1987
  6,970sqft lot
 1 car garage
  $142/sqft
  Listed 1 month ago
Property Description
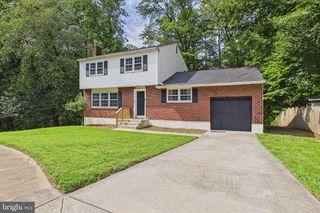
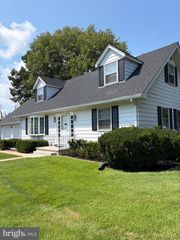
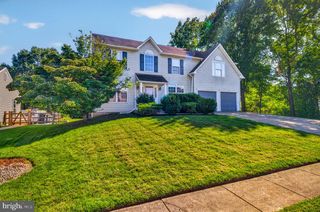
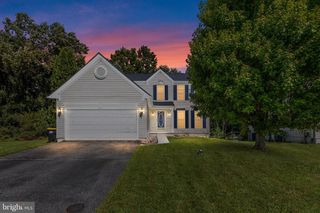
Only reason for this move is relocation.....Welcome to this spacious 4-bedroom, 2.5-bath Colonial in the desirable Porter Square community, ideally situated on a quiet cul-de-sac. Functional and inviting, this home features a comfortable family room with a brick-hearth fireplace, a formal dining room, and an eat-in kitchen with two pantries. Sliding glass doors lead to a large deck and private, fully fenced backyard—perfect for relaxing, entertaining, and outdoor gatherings. The primary suite offers a spacious walk-in closet and private en-suite bath. Additional highlights include a finished basement with versatile bonus space, an attached garage, some newer carpeting, and an HVAC system installed in 2019. Conveniently located near major routes, shopping, and dining, this solid home is ready for your personal touches. Schedule your private tour today!
- Listing Status:
- Active
- Data Last Updated:
- September 24, 2026 at 7:17AM
- Listing Office:
- Tesla Realty Group, LLC : 8448375274
- Listing Agent:
- Priscilla Aidoo Yeboah : 3028986379
- MLS ID:
- DENC2109618

- General: Exterior LightingAbove GradeBelow Grade
- Style: Colonial
- Other Structures: Deck
- Parking: Paved Parking
- General: Vinyl Siding2Concrete Perimeter
- Originating MLS: BRIGHT_MAIN
- School District: CHRISTINA
- County: NEW CASTLE-DE
- Zoning: NCPUD11-032.30-185
- Utilities: 200 amp serviceCircuit breakers
- Water: Public
- Sewer: Public Sewer
- Source: BRIGHT_MAIN
This listing courtesy of Priscilla Aidoo Yeboah , Tesla Realty Group, LLC
Monthly Payment
- Principal & Interest $
- Property Taxes $
- Home Insurance $
- VA Funding Fee $

 New - 1 day ago