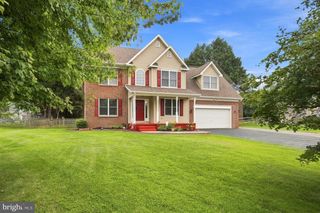
303 HERMITAGE DRIVE, Elkton, MD 21921
- 4 beds |
- 2 baths |
- 2,600 sqft
 Single-Family Home
  Built in 1959
  10,454sqft lot
 2 car garage
  $162/sqft
  Listed 3 days ago
Property Description
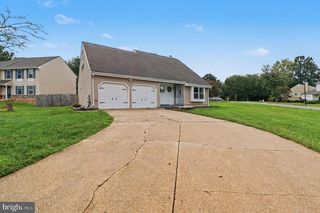
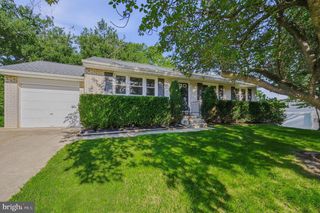
THE HERMITAGE. Small 2 street development at the edge of town. This may be in town but if you relax in the back yard of this property which is 1 and 1/2 lots with 8' back hedge which opens to an alley you wouldn't think you were in town. All the conveniences and major highways are close by. Open lawn with some fencing. If you can look back to 1959 era you can admire the features of this cape cod home. Beautiful large living room with lots of light from later date installed bow window, real wood hardwood flooring. Dining room has unique corner cupboards for some of your early year collectibles, hardwood floors. Small kitchen with new stove, dishwasher and garbage disposal plus all new flooring. From the kitchen access the 2 car garage with painted floor for easy cleaning. Back yard entry though the gargage. Two bedrooms and a bath are on the mail level. Second floor access from the main area of the house with finished up stairs. 2 large bedrooms with hardwood floors and full bath. Large open basement with plenty of space for a nice game room. The house has a new roof including dormer repair, upgrade electric, upgrade plumbing, completely professionally painted, many updates. Restored beautiful real wood hardwood floors. 4 bedrooms, 2 bath. Large basement could be finished. plenty of bedroom closet space. Ready for new owner.
- Listing Status:
- Active
- Date Added:
- September 21, 2026
- Data Last Updated:
- September 24, 2026 at 5:16AM
- Listing Office:
- Key Realty, Incorporated : 4103981247
- Listing Agent:
- Nancy R. Simpers : 4103982578
- MLS ID:
- MDCC2022910

- General: SidewalksAbove Grade
- Style: Cape Cod
- Parking: Asphalt Driveway
- Roofing: Architectural Shingle
- Windows: Bay bowStormWood frame
- General: Aluminum SidingFrame2.5Block
- Originating MLS: BRIGHT_MAIN
- School District: CECIL COUNTY PUBLIC SCHOOLS
- County: CECIL-MD
- Zoning: R10803053938
- View: Garden/LawnStreet
- Utilities: Cable tv availableNatural gas availablePhone availableCircuit breakers
- Water: Public
- Sewer: Public Septic
- Source: BRIGHT_MAIN
This listing courtesy of Nancy R. Simpers , Key Realty, Incorporated
Monthly Payment
- Principal & Interest $
- Property Taxes $
- Home Insurance $
- VA Funding Fee $

 New - 1 day ago