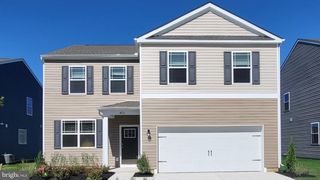
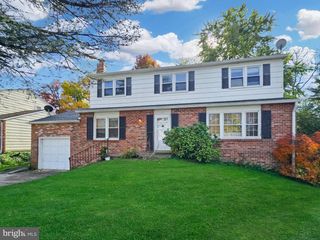
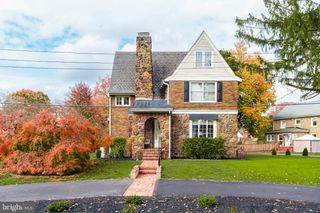
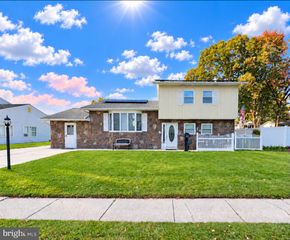
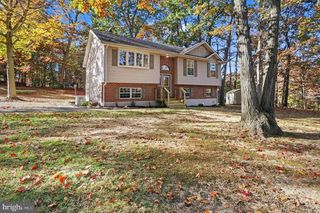
103 PATRIOTS WAY, Elkton, MD 21921
- 4 beds |
- 3 baths |
- 2,334 sqft
 Single-Family Home
 Built in 2003
 7,841sqft lot
 2 car garage
 $188/sqft
 Listed 13 days ago
Property Description
Welcome to 103 Patriots Way, located in the desirable Patriots Glen community of Elkton, Maryland, just minutes from the Maryland/Delaware state line! This beautifully updated 4-bedroom, 2.5-bath home offers approximately 2,400+ square feet of living space, an inviting open floor plan, and an attached 2-car garage. The main level features hardwood flooring throughout, a cozy gas fireplace, and a spacious layout ideal for everyday living and entertaining. Wood flooring has also been installed in all three additional upper-level bedrooms and hallway, while the interior staircase has been beautifully updated with upgraded railings. Additional improvements include a NEW ROOF, NEW AC UNIT, natural gas heat, and a Tesla Level 2 EV charger in the garage. The unfinished basement offers excellent storage and future finishing potential, along with a finished room ideal for a home office, hobby room, or additional flex space. Outside, enjoy a fenced backyard with convenient rear access steps and an installed French drain. Residents of Patriots Glen enjoy community amenities including an outdoor swimming pool, tennis courts, playgrounds, and beautifully maintained common areas. Patriots Glen Golf Club, The Tavern, and Launch Zone Driving Range are also located within the community. Conveniently situated near shopping, dining, and major commuter routes, this property offers the perfect combination of generous living space, thoughtful upgrades, and an exceptional community setting. Experience the lifestyle Patriots Glen has to offer!
- Listing Status:
- Active
- Data Last Updated:
- November 19, 2026 at 3:17AM
- Listing Office:
- Coldwell Banker Chesapeake Real Estate Company : 4107780330
- Listing Agent:
- Tinamarie T Reamy : 4433091722
- MLS ID:
- MDCC2023738

- General: Above GradeBelow Grade
- Style: Colonial
- Windows: ScreensSlidingVinyl clad
- General: Vinyl Siding2Concrete Perimeter
- HOA Amenities: 165.0Quarterly
- Originating MLS: BRIGHT_MAIN
- School District: CECIL COUNTY PUBLIC SCHOOLS
- County: CECIL-MD
- Zoning: R20803111873
- Water: Public
- Sewer: Public Sewer
- Source: BRIGHT_MAIN
This listing courtesy of Tinamarie T Reamy , Coldwell Banker Chesapeake Real Estate Company
Monthly Payment
- Principal & Interest $
- Property Taxes $
- Home Insurance $
- VA Funding Fee $

 New - 1 day ago