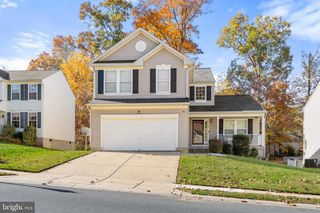
402 ELKTON BLVD, Elkton, MD 21921
- 4 beds |
- 3 baths |
- 2,174 sqft
 Single-Family Home
 Built in 1934
 0.54acre lot
 —— car garage
 $184/sqft
 Listed 12 days ago
Property Description
There's no place like home! Straight out of a fairytale, this charming home in the desirable Elkton Heights neighborhood combines timeless architectural details with thoughtful updates throughout! The recently updated kitchen features new appliances, countertops, flooring, and a pantry. Just beyond the kitchen, a bright sunroom offers the perfect spot for a breakfast nook, along with additional storage space. Recently refinished hardwood floors extend throughout most of the home, including the spacious living room featuring a gas fireplace. Just off the living room, a versatile bonus room offers the flexibility of a main-level bedroom, home office, or additional living space. Completing the main level are a formal dining room with a built-in cabinet, a new half bathroom, and a laundry room. Upstairs, the primary suite features two closets and a new private bathroom. Two additional bedrooms share a newly added hall bathroom with a tub-shower. Stairs from one of the bedrooms lead to an attic offering potential for additional living space. The unfinished basement provides additional storage and features walkout stairs with Bilco doors leading to the backyard. Outside, a covered front porch with distinctive stonework adds to the home's charm, while a rear deck, detached shed, and wraparound driveway add convenience and functionality. Two newly installed mini-split systems provide additional heating and cooling comfort. Conveniently located near I-95 and the Delaware state line, this home combines storybook charm with modern updates and everyday convenience. Schedule your tour today!
- Listing Status:
- Active
- Data Last Updated:
- November 19, 2026 at 2:18AM
- Listing Office:
- Integrity Real Estate : 4102878080
- Listing Agent:
- Kristin N Lewis : 4433506737
- MLS ID:
- MDCC2023760

- General: Above GradeBelow Grade
- Style: Cottage
- Other Structures: Porch
- Parking: Asphalt DrivewayCircular Driveway
- General: StoneBrickVinyl Siding2Permanent
- Originating MLS: BRIGHT_MAIN
- School District: CECIL COUNTY PUBLIC SCHOOLS
- County: CECIL-MD
- Zoning: R20803043657
- Water: Public
- Sewer: Public Sewer
- Source: BRIGHT_MAIN
This listing courtesy of Kristin N Lewis , Integrity Real Estate
Monthly Payment
- Principal & Interest $
- Property Taxes $
- Home Insurance $
- VA Funding Fee $

 New - 1 day ago