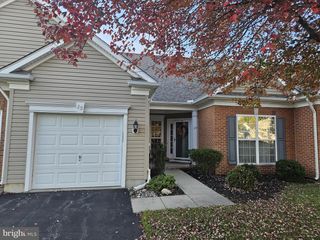
60 LAKE TAHOE CIR, Bear, DE 19701
- 3 beds |
- 3 baths |
- 2,072 sqft
 Town Home
 Built in 1994
 2,614sqft lot
 1 car garage
 $162/sqft
 Listed 8 days ago
Property Description
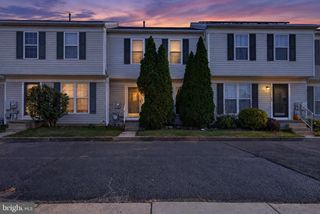
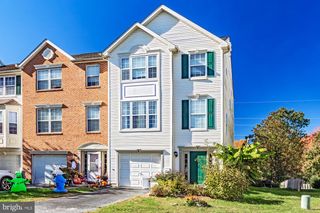
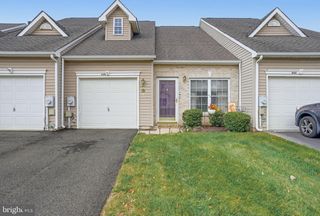
Space to spread out, a deck to unwind on, and a brand-new roof to top it all off! Welcome to 60 Lake Tahoe Circle, a beautifully maintained three-bedroom, two-and-a-half-bath townhome in Becks Woods with an attached garage and living space across three levels. The main level brings everyday convenience and room to gather, featuring an eat-in kitchen, a spacious living room, a powder room, and main-floor laundry. Sliding glass doors lead to the rear deck, making it easy to take your morning coffee outside or enjoy dinner in the fresh air. Upstairs, the primary bedroom offers a private full bathroom, while two additional bedrooms and a second full bath provide room for guests, work, or whatever your next chapter requires. Looking for a little extra breathing room? The finished basement delivers flexible space for movie nights, hobbies, a home office, or your own relaxing retreat, with a built-in wall aquarium adding a distinctive touch. The roof was replaced in November 2026 with a seller-confirmed transferable warranty. An attached one-car garage, driveway parking, and an unfinished utility area add practical convenience. Located near Route 40, shopping, dining, and access to I-95, this home brings together comfortable living and a convenient Bear location. Come explore the possibilities and find your favorite spot to settle in!
- Listing Status:
- Active
- Date Added:
- November 14, 2026
- Data Last Updated:
- November 19, 2026 at 7:18AM
- Listing Office:
- EXP Realty, LLC : 8885434829
- Listing Agent:
- Candice Desiree Russell : 3022859942
- MLS ID:
- DENC2114494

- General: Above GradeBelow Grade
- Style: Traditional
- Roofing: Pitched
- Windows: Bay bow
- General: Aluminum SidingBrickVinyl Siding2Concrete Perimeter
- HOA Amenities: Common Area MaintenanceSnow Removal110.0Annually
- Originating MLS: BRIGHT_MAIN
- School District: CHRISTINA
- County: NEW CASTLE-DE
- Zoning: NCTH11-023.20-311
- Water: Public
- Sewer: Public Sewer
- Source: BRIGHT_MAIN
This listing courtesy of Candice Desiree Russell , EXP Realty, LLC
Monthly Payment
- Principal & Interest $
- Property Taxes $
- Home Insurance $
- VA Funding Fee $

 New - 1 day ago