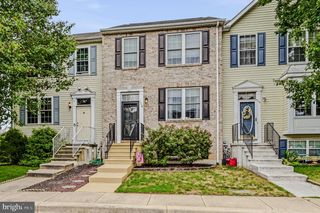
9 SHANE CIR, Bear, DE 19701
- 3 beds |
- 3 baths |
- 1,725 sqft
 Town Home
 Built in 2000
 3,920sqft lot
 1 car garage
 $231/sqft
 Listed 14 days ago
Property Description
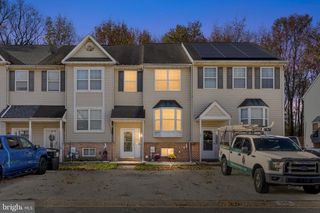
Turnkey End-Unit Townhome on Premium Lot in Desirable Brennan Estates! Description: Welcome to 9 Shane Circle, a beautifully updated 3-bedroom, 2.5-bathroom end-unit townhome situated on a prime, private premium lot in the sought-after Brennan Estates community of Bear, Delaware! This move-in-ready home boasts high-end upgrades throughout and complete peace of mind for years to come: Top-of-the-Line Comfort: BRAND NEW $17,000 high-efficiency 3-ton Lennox HVAC system with heat pump technology (installed recent, includes a 10-year parts warranty and AirServ service warranty through June 2027). Interior Upgrades: Freshly painted with premium paint and features upgraded Mohawk laminate hardwood flooring throughout the entire home—no carpets to worry about! Bright & Welcoming: Recessed/ceiling lighting is installed in every room across the house, creating a bright and modern feel. Gourmet Kitchen: Features refaced kitchen cabinetry, a premium LG gas range, and a high-performance range hood that vents directly outdoors for superior ventilation. Outdoor Living & Privacy: Enjoy extra green space and solitude on your privacy premium lot. Step out onto the fully updated deck, recently restored with brand-new deck planks adding an estimated 20+ years of lifespan! Peace of Mind: Architectural shingle roof installed in 2018. Don't miss this rare end-unit home offering major major mechanical upgrades, modern finishes, and one of the best lots in the neighborhood. Schedule your tour today
- Listing Status:
- Active
- Date Added:
- November 5, 2026
- Data Last Updated:
- November 19, 2026 at 7:18AM
- Listing Office:
- Tesla Realty Group, LLC : 8448375274
- Listing Agent:
- sathaiah patha : 3026906207
- MLS ID:
- DENC2114078

- General: Above Grade
- Style: Colonial
- General: Vinyl Siding2Concrete Perimeter
- HOA Amenities: 392.0Annually
- Originating MLS: BRIGHT_MAIN
- School District: APPOQUINIMINK
- County: NEW CASTLE-DE
- Zoning: NCTH11-046.40-027
- Water: Public
- Sewer: Public SepticPublic Sewer
- Source: BRIGHT_MAIN
- Exclusions: Personal Property
This listing courtesy of sathaiah patha , Tesla Realty Group, LLC
Monthly Payment
- Principal & Interest $
- Property Taxes $
- Home Insurance $
- VA Funding Fee $

 New - 1 day ago