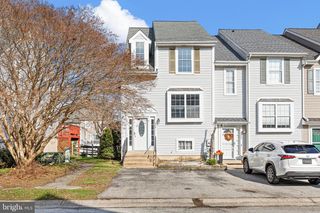
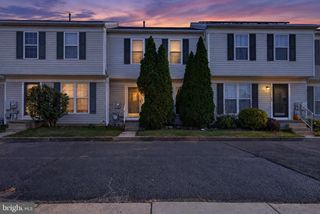
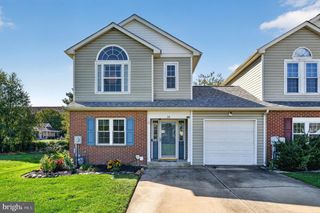
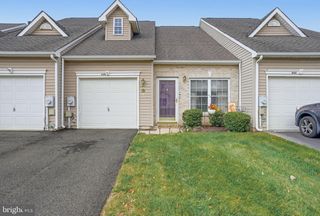
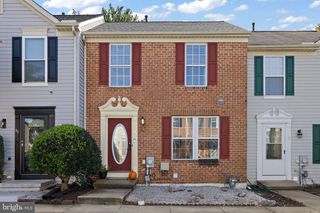
942 RUE MADORA, Bear, DE 19701
- 3 beds |
- 2 baths |
- 1,625 sqft
 Town Home
 Built in 1994
 2,178sqft lot
 —— car garage
 $197/sqft
 Listed 7 days ago
Property Description
Welcome home to 942 Rue Madora — a bright, move-in-ready townhouse in Bear DE with brand-new paint throughout and room for everyone. 3 bedrooms and 1.5 baths. The eat-in kitchen features laminate flooring and plenty of space for the family to eat in the kitchen or at the breakfast bar overlooking the living room. The main level opens into a large living room anchored by a cozy gas fireplace, with sliding glass doors leading out to the rear deck — perfect for morning coffee or evening grilling. Ample sized rear yard for a pet if you so desire and a shed that is included to store your lawn mower, tools, etc. Upstairs, the large primary bedroom features a vaulted ceiling and plenty of space to spread out, joined by two additional bedrooms and a full bathroom. Downstairs, the finished basement adds flexible living space — ideal for a family room, home office, gym, or guest suite. With fresh paint in every room and a layout that lives large, 942 Rue Madora is ready for its next chapter — all you have to do is unpack. Features: 3 bedrooms · 1.5 baths · finished basement · gas fireplace · rear deck · eat-in kitchen · fresh paint throughout - washer and dryer included - AC was replaced in 2023 - Heater was replaced in 2019
- Listing Status:
- Active
- Date Added:
- November 12, 2026
- Data Last Updated:
- November 19, 2026 at 7:18AM
- Listing Office:
- Century 21 Emerald : 3027981000
- Listing Agent:
- Michael Doyle : 6103485166
- MLS ID:
- DENC2112036

- General: Outbuilding(s)Above Grade
- Style: Other
- Other Structures: Deck
- Parking: Asphalt Driveway
- Roofing: Asphalt
- Windows: Bay bow
- General: Frame3Block
- HOA Amenities: 145.0Annually
- Originating MLS: BRIGHT_MAIN
- School District: CHRISTINA
- County: NEW CASTLE-DE
- Zoning: NCTH11-028.20-320
- Water: Public
- Sewer: Public Sewer
- Source: BRIGHT_MAIN
This listing courtesy of Michael Doyle , Century 21 Emerald
Monthly Payment
- Principal & Interest $
- Property Taxes $
- Home Insurance $
- VA Funding Fee $

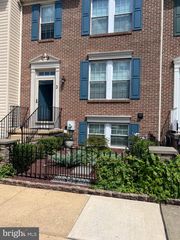
 New - 1 day ago