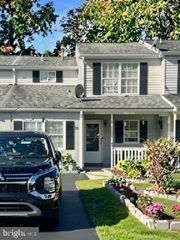
38 PAXTON LN, Bear, DE 19701
- 3 beds |
- 3 baths |
- 1,475 sqft
 Town Home
 Built in 1993
 4,792sqft lot
 —— car garage
 $224/sqft
 Listed 9 days ago
Property Description
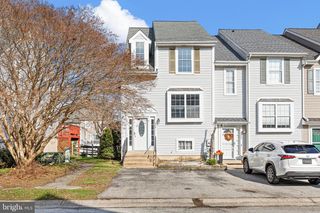
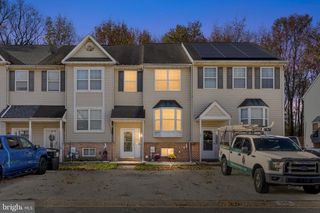
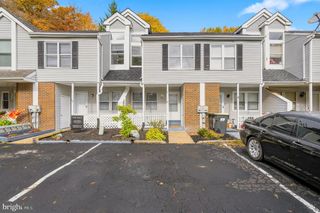
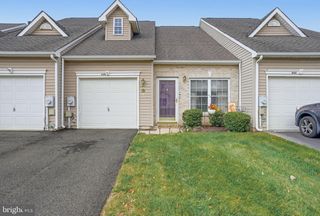
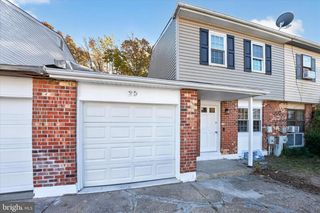
Welcome to 38 Paxton Lane in Bear, Delaware! Situated on a cul-de-sac adjacent to a county park, this 3-bedroom, 2.5-bath home offers approximately 1,475 square feet of living space with a fully renovated first floor and all three bathrooms redone. Step inside to find a spacious living area with plenty of room to relax or entertain. The beautifully updated kitchen flows into the main living space, creating a comfortable layout for everyday living. Upstairs, you’ll find three bedrooms, including a primary suite with its own private bathroom. The partially finished basement provides flexible space for a home office or recreation room, along with additional storage. An attached garage adds everyday convenience, while the backyard’s setting beside the county park offers the feel of a much larger outdoor space without the added lawn maintenance. With easy access to Route 40 and Route 1, shopping and restaurants are just a short drive away. Schedule your showing today!
- Listing Status:
- Active
- Data Last Updated:
- November 19, 2026 at 7:18AM
- Listing Office:
- Foraker Realty Co. : 4844063004
- Listing Agent:
- Brian D. Foraker : 3025015218
- MLS ID:
- DENC2114328

- General: Above Grade
- Style: Colonial
- General: Other2
- HOA Amenities: 25.0Annually
- Originating MLS: BRIGHT_MAIN
- School District: COLONIAL
- County: NEW CASTLE-DE
- Zoning: NCTH10-039.40-006
- Water: Public
- Sewer: Public Sewer
- Source: BRIGHT_MAIN
This listing courtesy of Brian D. Foraker , Foraker Realty Co.
Monthly Payment
- Principal & Interest $
- Property Taxes $
- Home Insurance $
- VA Funding Fee $

 New - 1 day ago