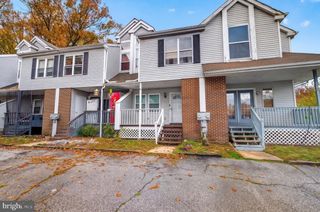
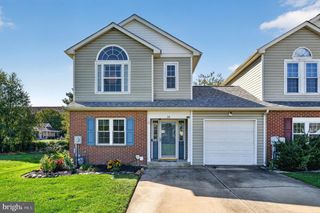
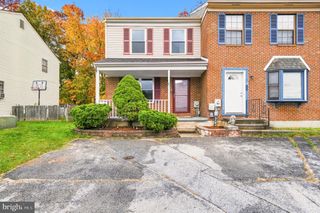
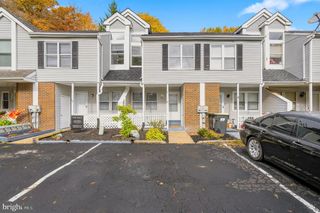
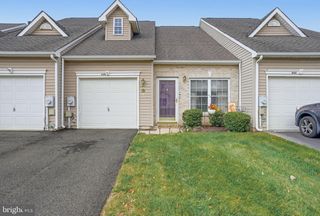
14 FREEDOM TRL, New Castle, DE 19720
- 3 beds |
- 3 baths |
- 1,500 sqft
 Town Home
 Built in 1987
 2,614sqft lot
 —— car garage
 $183/sqft
 Listed 19 days ago
Property Description
Coming Soon! Showings start 10/31. Fantastic townhome featuring 3 bedrooms (potential for a 4th Bedroom) and 2 1/2 Baths in Saddlebrook. This beautifully updated house opens up to a spacious open floor plan featuring a newly renovated kitchen (2024), a large, finished family or bonus room, dining room, and a spacious living room with new sliders and convenient access to the fully fenced backyard with a gazebo and a shed for additional storage - perfect for indoor-outdoor living. Additionally, on the main floor is the utility area, laundry with a new washer and dryer and a fully renovated half bath. Upstairs you will find the spacious main bedroom with its own private on-suite bath, 2 additional nicely sized bedrooms and an additional full bath. This home has been lovingly maintained and has had many recent updates and is ready for its new owners to enjoy. The exterior has a new roof (2015), new HVAC (2021) and a new storm door (2026). Inside you will find new flooring (carpet and LVP), fresh paint, new appliances, updated vanities and toilets in the bathrooms and so much more. This affordable property presents a fantastic opportunity for owners or investors. The location is convenient to major highways and loads of amenities from shopping to restaurants.
- Listing Status:
- Active
- Date Added:
- October 31, 2026
- Data Last Updated:
- November 19, 2026 at 6:16AM
- Listing Office:
- The Parker Group : 3022176692
- Listing Agent:
- Stacey Diane Truemper : 3025622265
- MLS ID:
- DENC2113862

- General: Secure StorageAbove GradeBelow Grade
- Style: Traditional
- Other Structures: Porch
- Parking: Paved Driveway
- Roofing: Shingle
- General: Aluminum Siding2Slab
- HOA Amenities: 145.0Annually
- Originating MLS: BRIGHT_MAIN
- School District: COLONIAL
- County: NEW CASTLE-DE
- Zoning: NCTH10-029.10-326
- Fencing: Wood
- Utilities: 120240 v
- Water: Public
- Sewer: Public Sewer
- Source: BRIGHT_MAIN
- Exclusions: All Personal Property
This listing courtesy of Stacey Diane Truemper , The Parker Group
Monthly Payment
- Principal & Interest $
- Property Taxes $
- Home Insurance $
- VA Funding Fee $

 New - 1 day ago