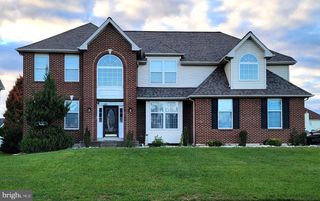
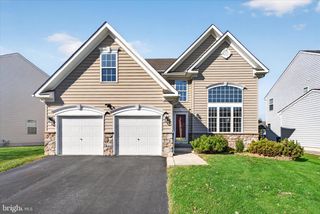
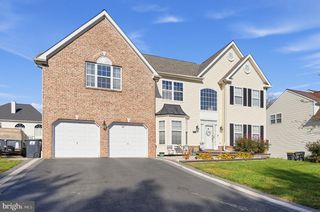
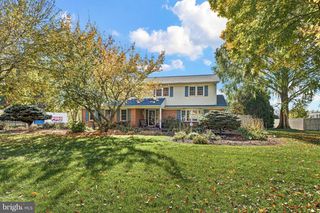
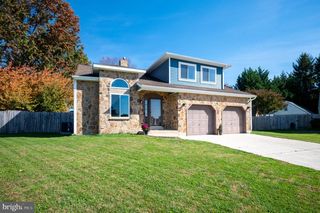
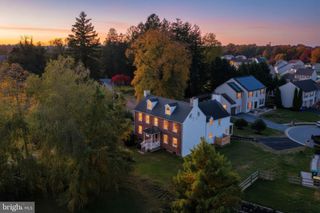
9 EMERALD RIDGE DR, Bear, DE 19701
- 4 beds |
- 3 baths |
- 3,100 sqft
 Single-Family Home
 Built in 1994
 0.5acre lot
 2 car garage
 $190/sqft
 Listed 1 month ago
Property Description
Welcome to 9 Emerald Ridge Blvd. in Bear, Delaware! This inviting 3,100 sq ft, 4-bedroom, 2.5 bath home offers the space, comfort, and versatility you've been looking for. The thoughtfully designed layout provides plenty of room for everyday living, entertaining, and relaxing. The spacious bedrooms offer flexibility for family, guests, a home office or additional living needs. With 2.5 baths, mornings are made easier and entertaining is a breeze. The home provides a wonderful opportunity to create your own personal style while enjoying the convenience of a well established Bear community. Ideally located near shopping, dining, schools, parks, and major roadways, this home offers both comfort and convenience. Whether you're a growing household, first time buyer, or simply looking for more space, 9 Emerald Ridge Blvd. is ready to welcome you home. Schedule your showing today and discover all this home has to offer!
- Listing Status:
- Active
- Data Last Updated:
- November 19, 2026 at 2:18AM
- Listing Office:
- EXP Realty, LLC : 8885434829
- Listing Agent:
- Sharon L. Stewart : 3022754291
- MLS ID:
- DENC2112844

- General: Above GradeBelow Grade
- Style: Colonial
- Parking: Paved Driveway
- General: Aluminum SidingVinyl Siding2Concrete Perimeter
- HOA Amenities: Common Area Maintenance150.0Annually
- Originating MLS: BRIGHT_MAIN
- School District: COLONIAL
- County: NEW CASTLE-DE
- Zoning: NC2112-002.30-042
- Fencing: Split Rail
- Utilities: 120240 v
- Water: Public
- Sewer: Public Septic
- Source: BRIGHT_MAIN
This listing courtesy of Sharon L. Stewart , EXP Realty, LLC
Monthly Payment
- Principal & Interest $
- Property Taxes $
- Home Insurance $
- VA Funding Fee $