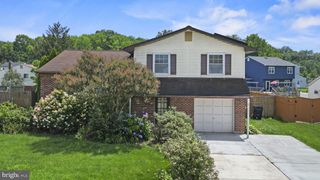
915 RUE MADORA DR, Bear, DE 19701
- 4 beds |
- 3 baths |
- 1,932 sqft
 Single-Family Home
  Built in 1995
  8,276sqft lot
 1 car garage
  $243/sqft
  Listed 8 days ago
Property Description
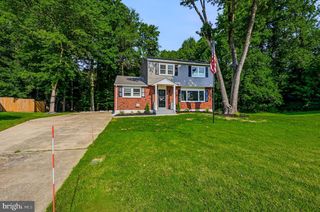
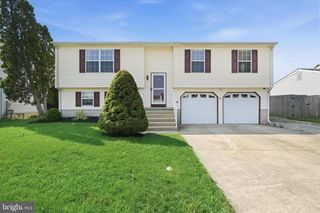
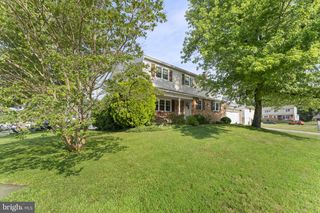
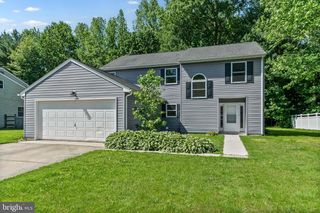
Prepare to fall in love with this classic and beautifully maintained Colonial sanctuary, designed to offer a perfect balance of traditional elegance and modern efficiency. From the moment you arrive, the striking exterior symmetry and green-energy solar panels welcome you to a home built for comfort and style. Step inside to discover brand-new carpeting, fresh paint throughout the main living areas and bedrooms, and a seamless main-level flow. The floor plan begins with elegant, light-filled formal living and dining rooms, perfect for hosting memorable gatherings. At the heart of the home is a recently updated kitchen showcasing sleek gray cabinetry, a functional center island with bar seating, tile flooring, and modern black appliances. The kitchen opens directly to a bright casual dining area and a spacious, warm family room complete with a cozy fireplace. From this inviting space, step out onto your private screened-in porch—the ultimate quiet retreat for morning coffee or relaxing while overlooking a massive, fully fenced backyard shaded by mature trees. Upstairs, the primary bedroom suite serves as your personal oasis, boasting an expansive master bathroom complete with a double-sink vanity, a separate shower stall, and a deep soaking tub positioned under a bright window. Below, the expansive 800-square-foot lower level is a clean slate brimming with equity-builder potential. Currently featuring a professional home gym area and a private wooden sauna, the seller is offering select gym equipment as negotiable with the sale of the home. This exceptional Colonial is a rare find that is ready to welcome you home!
- Listing Status:
- Active
- Date Added:
- July 17, 2026
- Data Last Updated:
- July 26, 2026 at 4:20AM
- Listing Office:
- Keller Williams Real Estate - Media : 6105651995
- Listing Agent:
- Lisa R Magobet : 3028979273
- MLS ID:
- DENC2107110

- General: Above Grade
- Style: Colonial
- Other Structures: DeckScreened
- Parking: Concrete Driveway
- Roofing: Shingle
- General: Vinyl Siding2Concrete Perimeter
- HOA Amenities: 125.0Annually
- Originating MLS: BRIGHT_MAIN
- School District: CHRISTINA
- County: NEW CASTLE-DE
- Zoning: RES1102820136
- Fencing: Vinyl
- Utilities: Electric availableNatural gas availableSewer availableWater availableCircuit breakers
- Water: Public
- Sewer: Public Sewer
- Source: BRIGHT_MAIN
- Exclusions: Other Gym equipment not listed as inclusions
This listing courtesy of Lisa R Magobet , Keller Williams Real Estate - Media
Monthly Payment
- Principal & Interest $
- Property Taxes $
- Home Insurance $
- VA Funding Fee $

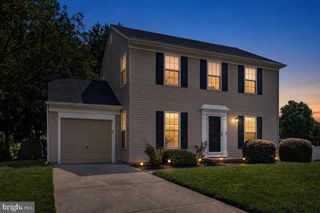
 New - 23 hours ago