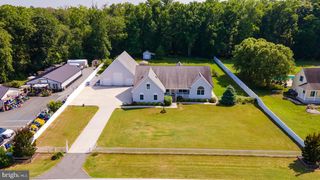
205 OYSTER SHELL CV, Bethany Beach, DE 19930
- 4 beds |
- 3 baths |
- 2,914 sqft
 Single-Family Home
  Built in 2019
  0.3acre lot
 2 car garage
  $336/sqft
  Listed 12 days ago
Property Description
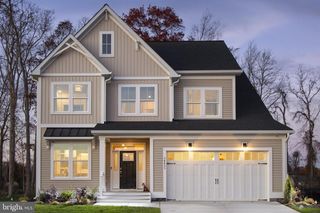
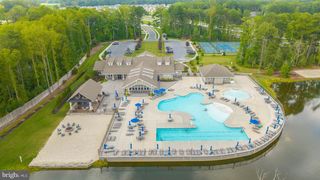
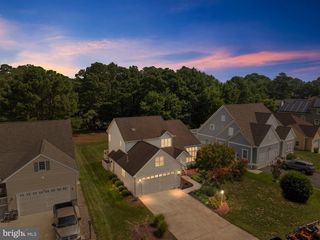
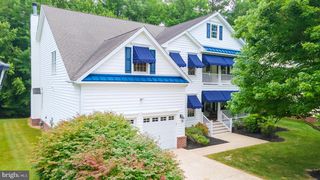
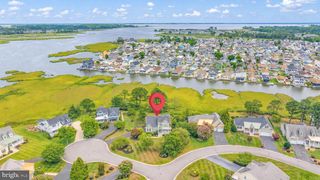
Welcome to 205 Oyster Shell Cove, a stunning retreat nestled in the amenity-rich community of The Salt Pond in Bethany Beach. This energy-efficient Insight-built home perfectly blends coastal elegance with modern design, offering a lifestyle of ease and comfort. Step inside to find a light-filled open floor plan anchored by a soaring great room where a dramatic floor to ceiling stone fireplace serves as the heart of the home. The gourmet kitchen is a chef’s dream, featuring premium finishes and ample space for hosting dinner parties or casual morning coffee. Convenience is key with three bedrooms located on the main level, including a spacious primary en-suite that serves as a private sanctuary. The second floor expands your living space significantly, offering a fourth large bedroom, full bath, and a versatile loft space perfect for a game room or secondary lounge. You’ll also find a generous bonus space and a large storage room ensuring there is a place for everything. The outdoor living spaces are just as inviting. Enjoy breezy afternoons on the screened porch or host summer cookouts on the rear deck. Equipped with a security system and built to high energy-efficiency standards, this home offers peace of mind along with its undeniable charm. Whether you are looking for a year-round residence or a beach getaway, this Salt Pond gem is ready for its next chapter.
- Listing Status:
- Active
- Date Added:
- July 15, 2026
- Data Last Updated:
- July 27, 2026 at 2:18AM
- Listing Office:
- Compass : 3028642822
- Listing Agent:
- Paul R Dicicco : 7038197131
- MLS ID:
- DESU2115194

- General: Lawn SprinklerAbove GradeBelow Grade
- Style: Coastal
- Other Structures: PorchDeckScreened
- General: FrameVinyl Siding2Crawl Space
- HOA Amenities: Club HouseCommon GroundsExercise RoomGolfCourseGolf Course Membership AvailablePickleball CourtsPool - IndoorPool - OutdoorTennis CourtsTot Lots/PlaygroundVolleyball CourtsWater/Lake PrivilegesShuffleboardBasketball CourtsPool(s)Recreation FacilityTrash2624.0Annually
- Originating MLS: BRIGHT_MAIN
- School District: INDIAN RIVER
- County: SUSSEX-DE
- Zoning: MR134-13.00-1751.00
- View: Golf Course
- Utilities: PropaneElectric available
- Water: Public
- Sewer: Public Sewer
- Source: BRIGHT_MAIN
- Exclusions: Unfurnished
This listing courtesy of Paul R Dicicco , Compass
Monthly Payment
- Principal & Interest $
- Property Taxes $
- Home Insurance $
- VA Funding Fee $

 New - 1 day ago