36554 CAMP BARNES RD, Frankford, DE 19945
- 4 beds |
- 3 baths |
- 3,000 sqft
 Single-Family Home
  Built in 2003
  1.7acre lot
 4 car garage
  $300/sqft
  Listed 17 days ago
Property Description
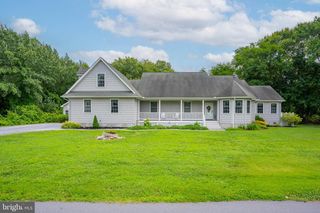
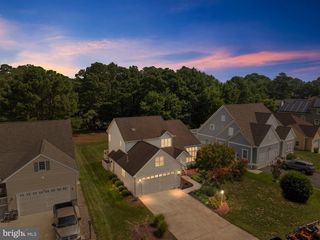
Welcome to this exceptional 4-bedroom, 3-bathroom home situated on 1.7 beautifully landscaped and fully fenced acres in Frankford, Delaware. Tucked well back from the road, this private retreat offers the freedom of no HOA and no restrictions, allowing you to enjoy your property without limitations. With approximately 3,000 square feet of living space, this home is a true destination. Designed for comfort, flexibility, and entertaining, the home features a spacious bonus room with a full bath that can easily serve as a private in-law suite, guest quarters, home office, or recreation room. The generous primary suite is a true retreat, complete with a private sauna for the ultimate in relaxation. Step outside and discover your own backyard oasis. The sparkling in-ground pool is surrounded by mature landscaping, creating the perfect setting for relaxing summer afternoons, entertaining family and friends, or simply enjoying the peaceful surroundings. Outdoor living is enhanced by a screened porch, open deck, expansive lawn, raspberry bushes, three fruit trees, and an outdoor shower—ideal for rinsing off after a swim or a day spent gardening. For those who need exceptional storage or workspace, the impressive detached garage/shop offers endless possibilities. Large enough to accommodate an RV, multiple vehicles, boats, or equipment, it is equipped with air conditioning, a propane heater, and a pellet stove, making it ideal for year-round use as a workshop, hobby space, or additional storage. A greenhouse and storage shed further enhance the property's versatility. the encapsulated crawl space offers efficiency and peace of mind. Nature lovers will appreciate the wooded rear property line bordering a peaceful creek, while outdoor recreation is just moments away at the nearby Assawoman Wildlife Area, offering miles of scenic trails for walking, biking, birdwatching, kayaking, and fishing through protected coastal habitat. Additional features include a gated front entrance with an expansive concrete parking area, geothermal heating and cooling, owned solar panels, and an owned water filtration system—providing energy efficiency, comfort, and long-term savings. Offering the tranquility of country living with the convenience of Delaware's coastal attractions just minutes away, this remarkable property is a short drive to Bethany Beach, Fenwick Island, and Ocean View, where you'll enjoy pristine beaches, dining, shopping, golf, and year-round entertainment. Combining privacy, flexible living spaces, exceptional outdoor amenities, modern energy-efficient systems, and an unbeatable location, this one-of-a-kind property presents an outstanding opportunity to experience the very best of Delaware's coastal lifestyle.
- Listing Status:
- Active
- Data Last Updated:
- July 27, 2026 at 2:18AM
- Listing Office:
- Compass : 3022734998
- Listing Agent:
- Dustin Oldfather : 3022495899
- MLS ID:
- DESU2115020

- General: Above GradeBelow Grade
- Style: Coastal
- Other Structures: PorchDeckScreened
- Pool: In ground
- Parking: Concrete Driveway
- Roofing: AsphaltShingle
- Windows: ScreensStorm
- General: BlockStick BuiltVinyl Siding1.5BlockCrawl Space
- Originating MLS: BRIGHT_MAIN
- School District: INDIAN RIVER
- County: SUSSEX-DE
- Zoning: AR-1134-19.00-117.02
- Fencing: Fully
- Water: Well
- Sewer: Private Septic Tank
- Source: BRIGHT_MAIN
This listing courtesy of Dustin Oldfather , Compass
Monthly Payment
- Principal & Interest $
- Property Taxes $
- Home Insurance $
- VA Funding Fee $

 New - 1 day ago