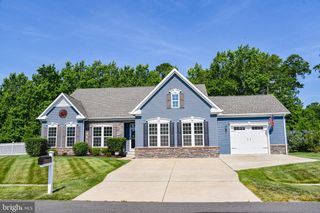
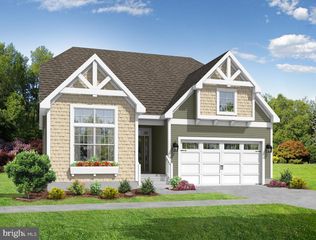
324 WALKABOUT RD, Bethany Beach, DE 19930
- 3 beds |
- 2 baths |
- 1,800 sqft
 Single-Family Home
  Built in 1993
  9,583sqft lot
 2 car garage
  $450/sqft
  Listed 17 days ago
Property Description
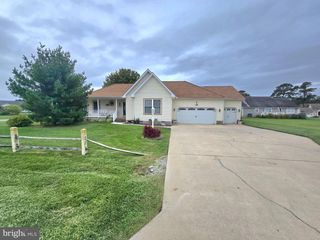
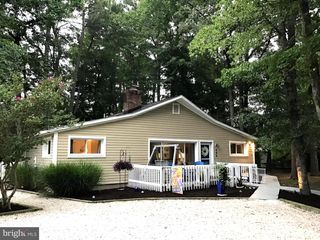
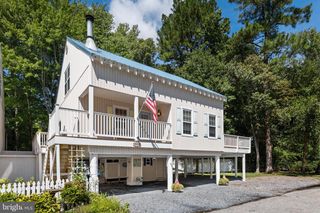
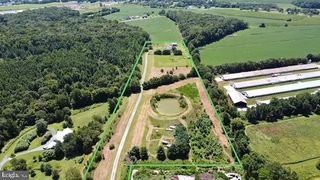
Enjoy one-level living at its finest in the highly desirable golf and residential community of Salt Pond. The inviting foyer opens into a light-filled main living area complete with a wet bar and a dedicated dining space featuring sweeping views of the 2nd hole of the golf course. Spanning the entire rear of the home, a generous composite deck provides the ultimate backdrop for outdoor entertaining or peaceful relaxation. Located right off the dining area, the eat-in kitchen has tile flooring, quartz countertops, pantry and a central cooktop island. The primary suite acts as your own private retreat, featuring a beautifully remodeled ensuite bath outfitted with a walk-in shower, double vanity, linen closet, and recessed lighting. Two additional guest bedrooms offer comfortable accommodations for family and visitors. Residents of Salt Pond enjoy access to an impressive lineup of amenities, including an 18-hole executive golf course, kayaking and canoeing on the scenic 90-acre pond, indoor and outdoor pools, a toddler pool, tennis, pickleball, and basketball courts, plus a fully equipped fitness center. Situated just minutes from Bethany Beach boardwalk, local dining, and shopping, this active community offers an exceptional coastal lifestyle centrally located between Rehoboth Beach and Ocean City.
- Listing Status:
- Active
- Data Last Updated:
- October 5, 2026 at 7:16AM
- Listing Office:
- Compass : 3028642822
- Listing Agent:
- JOANNE YOUNG : 3023819291
- MLS ID:
- DESU2120676

- General: SidewalksAbove GradeBelow Grade
- Style: CoastalRanch/Rambler
- Other Structures: PorchDeck
- Roofing: Architectural Shingle
- General: FrameStick BuiltVinyl Siding1BlockCrawl Space
- HOA Amenities: Basketball CourtsBoat RampClub HouseCommunity CenterExercise RoomGolf Course Membership AvailableGolfCoursePickleball CourtsPool - IndoorPool - OutdoorShuffleboardSwimming PoolTennis CourtsTot Lots/PlaygroundVolleyball CourtsWater/Lake PrivilegesCommon Area MaintenanceManagementPool(s)Recreation FacilityRoad MaintenanceSnow RemovalTrash2674.0Annually
- Originating MLS: BRIGHT_MAIN
- School District: INDIAN RIVER
- County: SUSSEX-DE
- Zoning: MR134-13.00-1603.00
- View: Golf Course
- Utilities: Cable tv available
- Water: Public
- Sewer: Public Sewer
- Source: BRIGHT_MAIN
- Exclusions: Artworkstain glass hanging in kitchen window
This listing courtesy of JOANNE YOUNG , Compass
Monthly Payment
- Principal & Interest $
- Property Taxes $
- Home Insurance $
- VA Funding Fee $