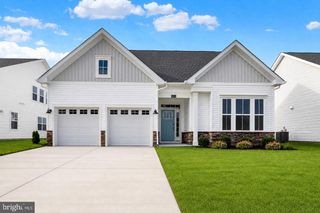
36014 LOOKOUT RUN, Ocean View, DE 19970
- 3 beds |
- 3 baths |
- 2,082 sqft
 Single-Family Home
  Built in ——
  50.19acre lot
 2 car garage
  $315/sqft
  Listed 2 months ago
Property Description
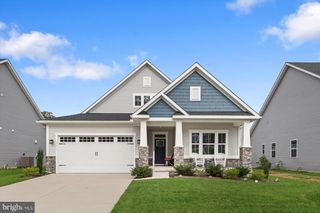
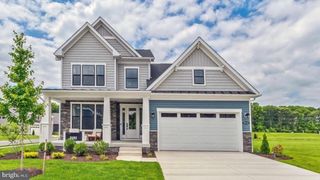
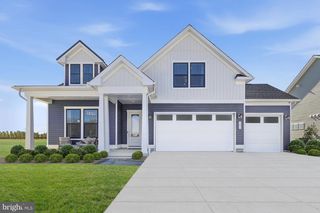
This spacious ranch-style home features 2,082 heated square feet with 3 bedrooms, 3 baths, a flex room, and a first-floor owner’s suite. The open kitchen, dining area, and great room create a welcoming environment for entertaining and daily living. Homeowners can further customize the design with additional living space and outdoor features. Sundance Club is a new 55+ coastal community coming soon just minutes from Bethany Beach and the boardwalk. Planned amenities include a clubhouse with a fitness center, coffee bar, lounge, bar, and billiards, as well as an outdoor pool, pickleball courts, community garden, and dog park. Designed for active adults, Sundance Club will offer a vibrant lifestyle centered around recreation, relaxation, and connection.
- Listing Status:
- Active
- Data Last Updated:
- October 5, 2026 at 7:16AM
- Listing Office:
- Keller Williams Realty : 3023600300
- Listing Agent:
- Matthew Lunden : 3022006018
- MLS ID:
- DESU2116326

- General: Above GradeBelow Grade
- Style: CoastalContemporaryCraftsmanMid-Century ModernOther
- Parking: Paved DrivewayPaved Parking
- Roofing: Architectural ShingleOther
- General: Vinyl SidingTileLow VOC Products/FinishesAdvanced Framing2Crawl Space
- HOA Amenities: Bar/LoungeCommon GroundsDog ParkClub HouseFitnessCenterGameRoomJog/Walk PathPickleball CourtsPool - OutdoorOtherLawn MaintenanceCommon Area MaintenanceTrashPool(s)Snow RemovalRoad MaintenanceManagement181.0Monthly
- Originating MLS: BRIGHT_MAIN
- School District: INDIAN RIVER
- County: SUSSEX-DE
- Zoning: AR-1134-12.00-74.01-162
- Utilities: Cable tv availableElectric availableNatural gas availableWater availableSewer available200 amp service
- Water: Public
- Sewer: Public Sewer
- Source: BRIGHT_MAIN
This listing courtesy of Matthew Lunden , Keller Williams Realty
Monthly Payment
- Principal & Interest $
- Property Taxes $
- Home Insurance $
- VA Funding Fee $

 New - 2 days ago