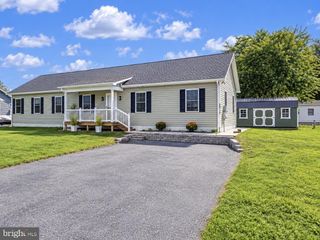
37954 ONEIDA WAY, Frankford, DE 19945
- 3 beds |
- 2 baths |
- 1,963 sqft
 Single-Family Home
  Built in 2024
  6,098sqft lot
 2 car garage
  $290/sqft
  Listed 3 days ago
Property Description
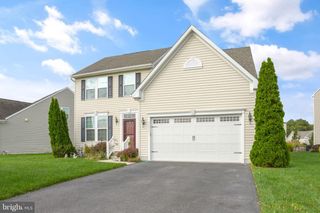
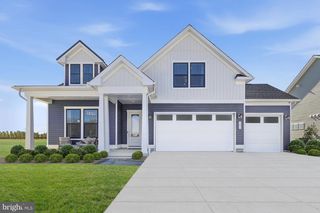
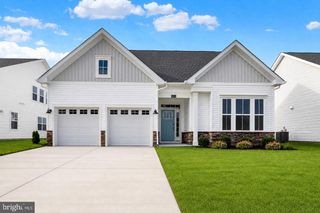
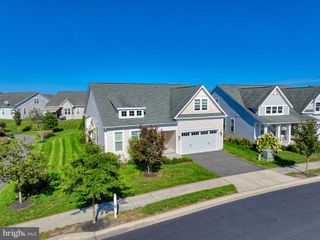
Welcome to 37954 Oneida Way South, a beautifully maintained home in the High Point Preserve community of Frankford, ideally located less than four miles from the beaches of Bethany Beach. Just two years young and used only as a second home, this property has been rarely occupied and retains the fresh, polished feel of new construction. A welcoming façade is enhanced by landscaped grounds, an irrigation system, and a covered Craftsman-style front porch accented by substantial columns with stone detailing. Step through the front door with transom window into a bright, thoughtfully designed interior where luxury vinyl plank flooring flows throughout the main living spaces. Toward the rear of the home, the floor plan opens beautifully to the kitchen, dining, and living areas, with windows framing peaceful views of the pond beyond. At the heart of the space, the kitchen features a generous quartz-topped island illuminated by pendant lighting. The island incorporates an undermount sink and dishwasher while providing plenty of room for casual seating and everyday meals. Additional appointments include 42-inch soft-close cabinetry, pull-out drawers, quartz countertops, a range with exhaust hood, and a spacious pantry offering excellent storage. Adjacent dining space provides plenty of room for a table and flows seamlessly into the comfortable living room, creating an open gathering area equally suited for relaxed everyday living and entertaining. The primary bedroom is a welcoming retreat featuring a tray ceiling and a deep walk-in closet. Its private en suite bath is thoughtfully appointed with two separate vanities, additional storage cabinetry positioned between them, and a spacious stall shower. Two additional bedrooms are located toward the front of the home along with a well-appointed full bath, providing comfortable accommodations for family, guests, or flexible work-from-home space. One of the home's standout features is the covered rear porch overlooking the pond. Retractable screens allow you to transform the space from an open-air porch to a screened outdoor living area with the touch of a button, perfect for enjoying morning coffee, evening breezes, or simply relaxing while taking in the tranquil water views. Offered furnished for added convenience, this beautifully maintained home makes it easy to begin enjoying the coastal lifestyle from day one. With its like-new condition, open-concept design, pond setting, irrigation system, crawl space with dehumidifier, and location less than four miles from Bethany Beach, 37954 Oneida Way South offers an appealing combination of coastal convenience and comfortable everyday living.
- Listing Status:
- Active
- Data Last Updated:
- October 5, 2026 at 2:18AM
- Listing Office:
- Northrop Realty : 3025392900
- Listing Agent:
- Lisa Nemeth : 4847882972
- MLS ID:
- DESU2121408

- General: Underground Lawn SprinklerAbove GradeBelow Grade
- Style: CraftsmanRanch/Rambler
- Other Structures: RoofPorchScreened
- Parking: Concrete Driveway
- Roofing: Architectural ShinglePitched
- Windows: Double hungDouble pane windowsScreensVinyl clad
- General: StoneVinyl Siding1Slab
- HOA Amenities: TrashSnow RemovalRoad Maintenance186.0Monthly
- Originating MLS: BRIGHT_MAIN
- School District: INDIAN RIVER
- County: SUSSEX-DE
- Zoning: GR134-16.00-2782.00
- View: Garden/LawnPondWater
- Water: Public
- Sewer: Public Sewer
- Source: BRIGHT_MAIN
This listing courtesy of Lisa Nemeth , Northrop Realty
Monthly Payment
- Principal & Interest $
- Property Taxes $
- Home Insurance $
- VA Funding Fee $

 New - 1 day ago