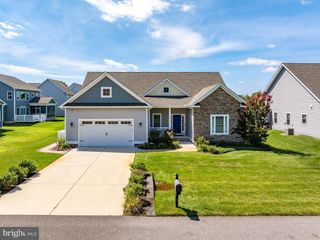
36710 BALTIMORE AVE, Ocean View, DE 19970
- 3 beds |
- 2 baths |
- 1,768 sqft
 Single-Family Home
  Built in 2025
  9,583sqft lot
 —— car garage
  $266/sqft
  Listed 22 days ago
Property Description
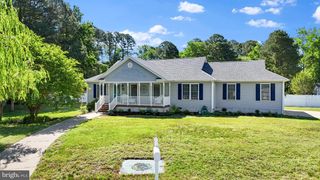
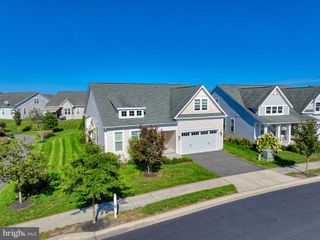
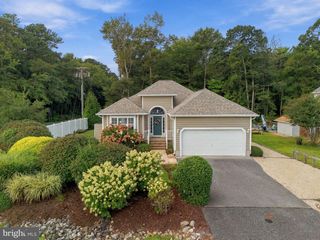
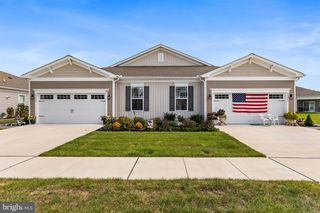
Welcome to Banks Acres, where coastal convenience meets easy one-level living! This beautiful 3-bedroom, 2-full-bath home is just one year old, giving you the feel of new construction without the wait. Inside, you’ll find a bright, open floor plan with granite countertops, modern finishes, and an impressive amount of storage throughout—you may actually have trouble filling all the closets! Everything is conveniently located on one level, making this home ideal for year-round living or an easy coastal getaway. One of the highlights is the fully screened-in porch, perfect for enjoying summer evenings, morning coffee, or outdoor dining without the bugs. Just beyond it is a separate uncovered deck, giving you even more space to relax, grill, and enjoy the outdoors. Need storage? The backyard features a new 20’ x 10’ shed complete with a loft, providing tons of additional space for beach gear, bikes, tools, seasonal items, and more. The home has a Pex plumbing manifold system with access in the utility room, each plumbing fixture has a shutoff in one place, making it easily accessible! Located close to shopping, restaurants, the bay, and the beach, Banks Acres puts you within easy reach of everything Ocean View and the Bethany Beach area have to offer. Best of all, this home is being sold fully furnished and move-in ready. Whether you’re looking for a primary residence or your own place at the beach, all that’s left to do is unpack and enjoy!
- Listing Status:
- Active
- Date Added:
- September 12, 2026
- Data Last Updated:
- October 5, 2026 at 1:19AM
- Listing Office:
- Keller Williams Realty : 3023600300
- Listing Agent:
- Sarah Shoemaker : 3025691334
- MLS ID:
- DESU2120304

- General: Exterior LightingSecure StorageAbove GradeBelow Grade
- Style: Ranch/RamblerCoastal
- Other Structures: PorchDeckScreened
- Roofing: Architectural Shingle
- General: Combination1BlockCrawl Space
- Originating MLS: BRIGHT_MAIN
- School District: INDIAN RIVER
- County: SUSSEX-DE
- Zoning: GR134-12.00-1103.00
- Water: Well
- Sewer: Public Sewer
- Source: BRIGHT_MAIN
- Exclusions: Personal itemsstaging itemscontents of closets and drawersTVsKayaksfishing gear.
This listing courtesy of Sarah Shoemaker , Keller Williams Realty
Monthly Payment
- Principal & Interest $
- Property Taxes $
- Home Insurance $
- VA Funding Fee $

 New - 2 days ago