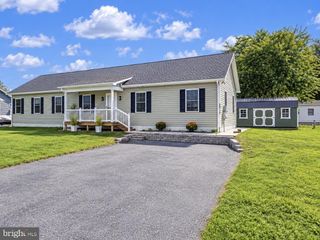
23894 PEMBROKE LN, Millville, DE 19967
- 3 beds |
- 3 baths |
- 1,972 sqft
 Single-Family Home
  Built in 2018
  6,098sqft lot
 2 car garage
  $271/sqft
  Listed 16 days ago
Property Description
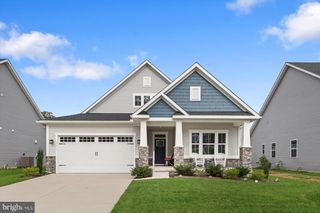
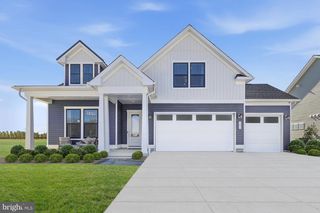
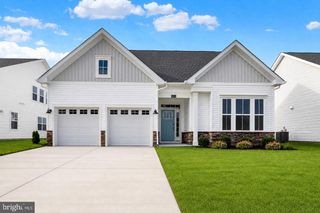
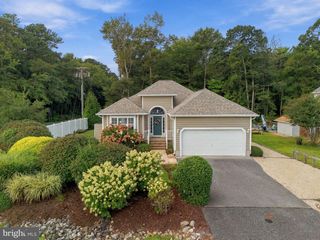
Being offered, an exquisite coastal-style home, built in 2018, offers 1,972 sq. ft. of meticulously maintained living space. The interior features an open floor plan with hardwood and tile flooring, a gourmet kitchen with upgraded countertops and an island, and a cozy family room with a gas fireplace. The primary suite includes a luxurious bath with a walk-in shower and ample closet space. Additional highlights include built-ins, crown moldings, convenient main-floor laundry and a walk-up floored attic. The exterior boasts a beautifully landscaped lot, complete with a screened porch, patio, and an outdoor shower. The community amenities include a clubhouse, fitness center, two outdoor pools, tennis courts, and playgrounds, fostering an active lifestyle. Located in the desirable Millville by the Sea subdivision, residents enjoy a shuttle with close proximity to downtown Bethany Beach. Don’t let this one get away, call for an appointment today!
- Listing Status:
- Active
- Data Last Updated:
- October 5, 2026 at 2:18AM
- Listing Office:
- Long & Foster Real Estate, Inc. : 3022272541
- Listing Agent:
- BILL CULLIN : 3028417147
- MLS ID:
- DESU2120808

- General: SidewalksOutside ShowerLawn SprinklerAbove GradeBelow Grade
- Style: Coastal
- Other Structures: PorchScreenedPatio
- Parking: Asphalt Driveway
- Roofing: Architectural Shingle
- Windows: Double pane windowsCasementScreensVinyl clad
- General: FrameVinyl Siding1Crawl Space
- Road/Access: 55
- HOA Amenities: Club HouseGameRoomFitnessCenterHot tubPool - OutdoorTennis CourtsTot Lots/PlaygroundRecreational CenterPicnic AreaPickleball CourtsParty RoomMeeting RoomBar/LoungeExercise RoomCommon Area MaintenanceInsuranceLawn MaintenanceRecreation FacilityRoad MaintenanceSnow RemovalTrashManagement244.0Monthly
- Originating MLS: BRIGHT_MAIN
- School District: INDIAN RIVER
- County: SUSSEX-DE
- Zoning: R134-15.00-170.00
- View: Garden/Lawn
- Utilities: Cable tvPhone availablePropane community200 amp serviceCircuit breakers
- Water: Private/Community Water
- Sewer: Public Sewer
- Source: BRIGHT_MAIN
This listing courtesy of BILL CULLIN , Long & Foster Real Estate, Inc.
Monthly Payment
- Principal & Interest $
- Property Taxes $
- Home Insurance $
- VA Funding Fee $

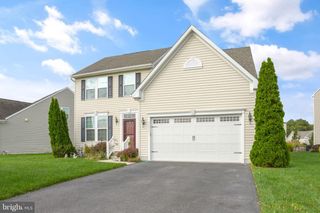
 New - 2 days ago