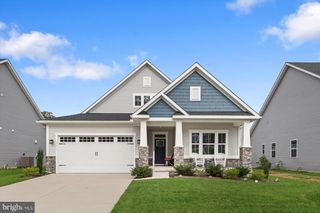
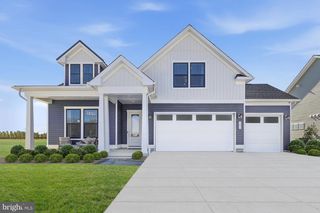
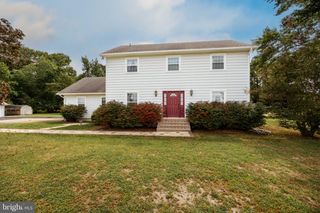
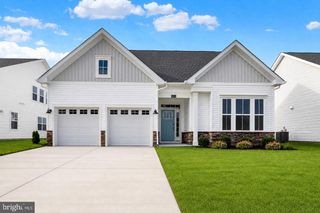
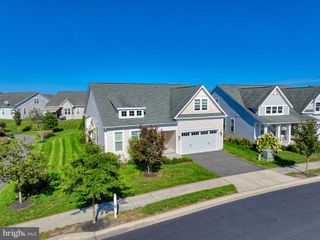
32434 KILLDEER DR, Selbyville, DE 19975
- 4 beds |
- 3 baths |
- 2,100 sqft
 Single-Family Home
  Built in 2017
  7,405sqft lot
 2 car garage
  $248/sqft
  Listed 2 days ago
Property Description
Welcome to 32434 Killdeer Dr. in desirable Swann Cove West, Selbyville, DE! Currently the lowest priced home in the community, this Ashford model features a large optional bonus room/4th bedroom and upgraded owner's bath! Inside, you will find an open floor plan, granite countertops, stainless steel appliances and a cathedral ceiling over the living room, complete with ceiling fan! This home offers the convenience of first floor living with plenty of room upstairs for guests and extra storage if needed! One of the attractions to Swann Cove West is its proximity to so much: two grocery stores within 1.5 miles (one at the front of the development), car wash, restaurants, shopping, The Freeman Stage and of course, the beach, which is less than 5 miles away! Swann Cove West also offers several amenities! The outdoor pool and fitness center are literally right around the block! Unique to this neighborhood is the Boardwalk and Dock area along Dirickson Creek, perfect for picnics, walks or even day docking! Whether you're looking for a primary home, beach house or even investment property, 32434 Killdeer fits the bill!
- Listing Status:
- Active
- Data Last Updated:
- October 5, 2026 at 2:18AM
- Listing Office:
- Keller Williams Realty : 3023600300
- Listing Agent:
- DAVE LEIDERMAN : 4432353828
- MLS ID:
- DESU2120554

- General: Above GradeBelow Grade
- Style: Coastal
- Other Structures: PorchScreened
- Parking: Paved Driveway
- Roofing: PitchedShingle
- General: Vinyl SidingFrame2Block
- HOA Amenities: Exercise RoomFitnessCenterPier/DockPool - OutdoorWater/Lake PrivilegesPool(s)Recreation FacilityReserve FundsRoad MaintenancePier/Dock MaintenanceLawn MaintenanceManagementCommon Area MaintenanceSnow Removal390.0Quarterly
- Originating MLS: BRIGHT_MAIN
- School District: INDIAN RIVER
- County: SUSSEX-DE
- Zoning: MR533-12.00-941.00
- View: Street
- Water: Public
- Sewer: Public Sewer
- Source: BRIGHT_MAIN
This listing courtesy of DAVE LEIDERMAN , Keller Williams Realty
Monthly Payment
- Principal & Interest $
- Property Taxes $
- Home Insurance $
- VA Funding Fee $

 New - 2 days ago