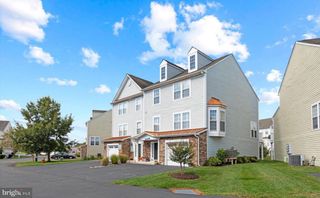
36870 RED CEDAR LOOP, Ocean View, DE 19970
- 3 beds |
- 3 baths |
- 2,400 sqft
 Single-Family Home
  Built in 2020
  —— sqft lot
  2 car garage
  $208/sqft
  Listed 2 days ago
Property Description
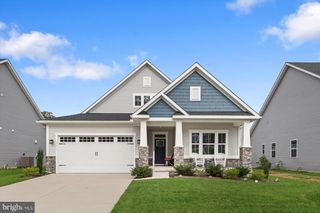
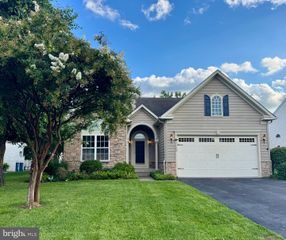
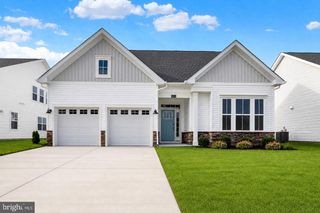
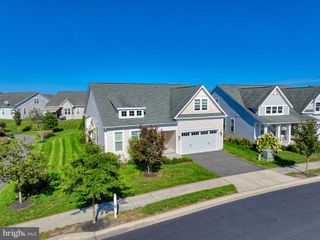
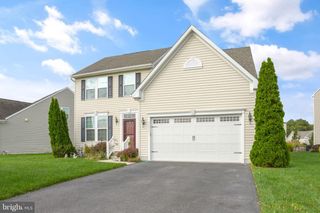
Privacy and low-maintenance living come together in this meticulously maintained Windmill Woods home, built in 2020. With no homes directly behind it, a wooded backdrop, and additional privacy across the street, this 3-bedroom, 3-bath home offers a setting that is hard to find along with the convenience of condo association living. Inside, you’ll find ceiling fans, recessed lighting, and plantation shutters throughout the home. LVP flooring extends through the main living areas and primary bedroom, while a propane fireplace anchors the living room. The kitchen features granite countertops, stainless steel appliances, and two ovens. A first-floor den offers flexible space for a home office, home gym, or additional sitting area. The first-floor primary suite includes a walk in closet, private bath with tile flooring, dual sinks, and a walk-in shower. Upstairs, a large loft provides a second living area along with an additional bedroom and full bath, creating a comfortable space for guests. The outdoor space is a highlight of the home. The screened porch features a privacy shade and opens to the patio with a practically new hot tub, which is included with the home. A wooded backdrop adds to the privacy and creates a relaxing outdoor setting. Windmill Woods offers low-maintenance condo living with lawn care, irrigation, trash and recycling, snow removal, exterior building maintenance, roof and siding maintenance and repairs, power washing, master insurance, common-area maintenance, and reserve funding included through the association. Community amenities include an outdoor pool, fitness center and tennis/pickleball courts. Privacy, low-maintenance living, and the Delaware beaches just minutes away—this is coastal living made easy!
- Listing Status:
- Active
- Date Added:
- October 3, 2026
- Data Last Updated:
- October 5, 2026 at 1:19AM
- Listing Office:
- Long & Foster Real Estate, Inc. : 3025399040
- Listing Agent:
- CHRISTINA ANTONIOLI : 3025429152
- MLS ID:
- DESU2121474

- General: Extensive HardscapeHot TubGutter SystemUnderground Lawn SprinklerAbove GradeBelow Grade
- Style: Coastal
- Other Structures: PorchScreenedPatio
- Roofing: Architectural Shingle
- General: Vinyl Siding2Slab
- HOA Amenities: FitnessCenterTennis CourtsCommon Area MaintenanceExt Bldg MaintInsuranceLawn Care FrontLawn Care RearLawn Care SidePool(s)Reserve FundsRoad MaintenanceSnow RemovalTrash1030.0Quarterly
- Originating MLS: BRIGHT_MAIN
- School District: INDIAN RIVER
- County: SUSSEX-DE
- Zoning: RES134-12.00-388.00-62
- View: Trees/Woods
- Utilities: Cable tv availableElectric availablePhone availablePropane
- Water: Private/Community Water
- Sewer: PrivateSewer
- Source: BRIGHT_MAIN
This listing courtesy of CHRISTINA ANTONIOLI , Long & Foster Real Estate, Inc.
Monthly Payment
- Principal & Interest $
- Property Taxes $
- Home Insurance $
- VA Funding Fee $

 New - 2 days ago