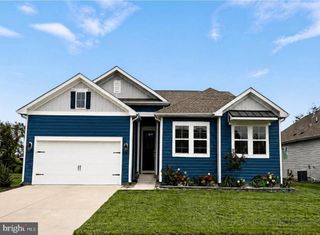
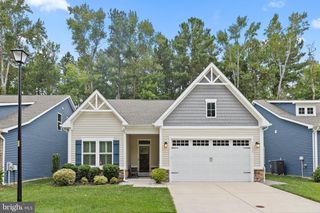
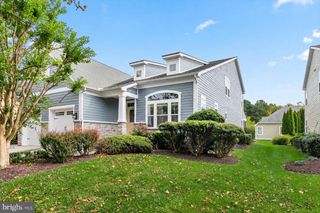
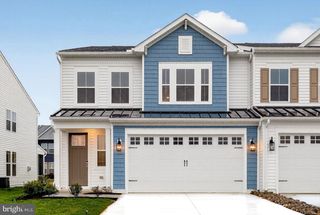
37569 JANICE CIR, Selbyville, DE 19975
- 3 beds |
- 3 baths |
- 2,811 sqft
 Single-Family Home
  Built in 2006
  8,712sqft lot
 2 car garage
  $213/sqft
  Listed 11 days ago
Property Description
Enjoy the convenience of first-level living with plenty of space for guests upstairs in this delightful Bayview Landing home, offering the perfect blend of comfort, flexibility, and functionality. An expansive three-season porch provides nearly 400 square feet of additional living space and is ideal spot for relaxing, dining, or entertaining. Step outside to the rear deck, where mature trees and established landscaping create a peaceful setting with shade and privacy. With three bedrooms plus an office, sunroom, and loft, the thoughtfully designed 2,811 square feet offers plenty of room to spread out, work from home, welcome guests, and make the space your own. Inside, an open floor plan features beautiful hardwood floors, abundant natural light, and a cozy gas fireplace. The bright sunroom overlooks the backyard and provides another inviting space to enjoy the changing seasons. Located in the established community of Bayview Landing, just 4.5 miles from the beach, this home puts shopping, restaurants, entertainment, and coastal attractions within easy reach. Community amenities include a pool, clubhouse, and sidewalks throughout the neighborhood, adding to its inviting, walkable appeal. Come see all this charming home has to offer and make your plan to visit soon!
- Listing Status:
- Active
- Date Added:
- September 23, 2026
- Data Last Updated:
- October 5, 2026 at 12:18AM
- Listing Office:
- Keller Williams Realty : 3023600300
- Listing Agent:
- Nancye Vermillion : 3025009255
- MLS ID:
- DESU2118872

- General: Outside ShowerAbove GradeBelow Grade
- Style: Traditional
- Other Structures: PorchDeck
- Parking: Asphalt Driveway
- Roofing: PitchedShingle
- General: FrameAluminum Siding2Crawl Space
- HOA Amenities: Club HousePool - OutdoorCommon Area MaintenanceManagementPool(s)Reserve FundsSnow Removal312.0Quarterly
- Originating MLS: BRIGHT_MAIN
- School District: INDIAN RIVER
- County: SUSSEX-DE
- Zoning: HR-1533-13.00-202.00
- Water: Public
- Sewer: Public Sewer
- Source: BRIGHT_MAIN
This listing courtesy of Nancye Vermillion , Keller Williams Realty
Monthly Payment
- Principal & Interest $
- Property Taxes $
- Home Insurance $
- VA Funding Fee $

 New - 1 day ago