101 EDGEWOOD ST, Bridgeville, DE 19933
- 4 beds |
- 2 baths |
- 1,614 sqft
 Single-Family Home
 Built in 1974
 9,583sqft lot
 2 car garage
 $201/sqft
 Listed 5 days ago
Property Description
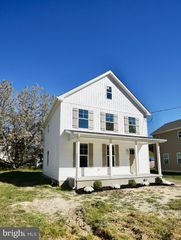
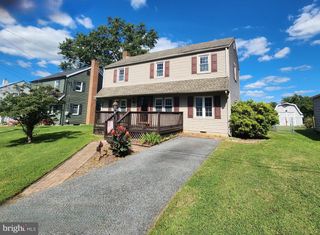
NO HOA! Welcome to this classic two-story Colonial set on a 0.22-acre lot in the heart of historic Bridgeville. Offering 4 bedrooms, 1.5 bathrooms, and a detached 2-car garage, this property blends timeless character with everyday functionality. Step through the covered front portico into a bright living room featuring hardwood flooring, abundant natural light, and a cozy fireplace. Flow effortlessly into the separate formal dining room. The spacious kitchen provides generous white cabinetry, ample counter space, a walk-in pantry, and a tile backsplash. A convenient main-level half bath and dedicated laundry room complete the first floor. Upstairs, you will find four well-proportioned bedrooms with hardwood floors, a full hall bathroom, and a hallway landing with built-in bench seating. Additional living and storage spaces include an enclosed three-season sunroom porch, a full walk-up attic, and a full unfinished basement. Outside, a long paved driveway leads to a detached 2-car garage with built-in shelving and workshop space, overlooking an open backyard. Conveniently located near Route 13 with easy access to local shops, dining, T.S. Smith Orchard Point Market, Antique Alley of Bridgeville, Heritage Shores, Bridgeville Public Library, and outdoor recreation at Killens Pond State Park. Schedule your tour today!
- Listing Status:
- Active
- Data Last Updated:
- November 19, 2026 at 2:18AM
- Listing Office:
- The Parker Group : 3022176692
- Listing Agent:
- Dustin Parker : 3022176692
- MLS ID:
- DESU2124048

- General: Exterior LightingOutbuilding(s)Street LightsAbove GradeBelow Grade
- Style: Colonial
- Other Structures: PorchDeck
- Roofing: Architectural Shingle
- Windows: Insulated
- General: Stick Built2Block
- Originating MLS: BRIGHT_MAIN
- School District: WOODBRIDGE
- County: SUSSEX-DE
- Zoning: R1131-10.16-194.00
- Water: Public
- Sewer: Public Sewer
- Source: BRIGHT_MAIN
This listing courtesy of Dustin Parker , The Parker Group
Monthly Payment
- Principal & Interest $
- Property Taxes $
- Home Insurance $
- VA Funding Fee $