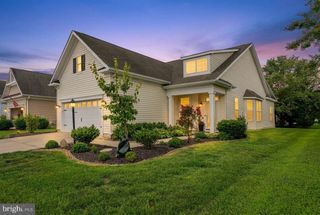
15152 TILLERY PINES LN, Greenwood, DE 19950
- 3 beds |
- 2 baths |
- 1,314 sqft
 Single-Family Home
 Built in 2024
 0.53acre lot
 2 car garage
 $279/sqft
 Listed 6 days ago
Property Description
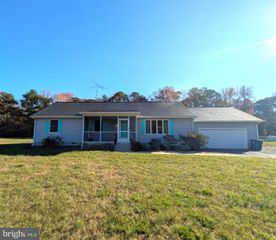
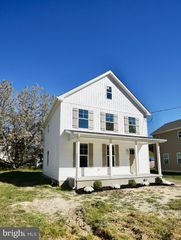
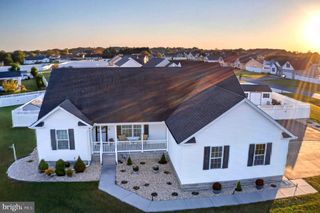
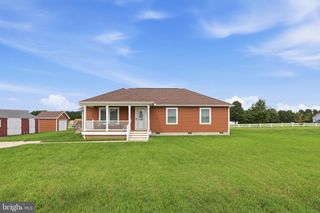
Welcome to 15152 Tillery Pines Lane, a charming ranch home built in 2024 nestled in the Hamlet of Tillery community! Offering 3 bedrooms, 2 full bathrooms, and over 1300+ sq ft of single level living, this home features an open floor plan, a bright kitchen with white cabinetry and stainless still appliances, and a private primary suite. Step outside to enjoy over half an acre surrounded by mature trees, offering peaceful setting and plenty of room to make the space your own. With an attached two-car garage, this property offers a combination that's increasingly hard to find in Sussex County: the convenience of newer construction paired with a spacious, established lot!
- Listing Status:
- Active
- Date Added:
- November 13, 2026
- Data Last Updated:
- November 19, 2026 at 3:17AM
- Listing Office:
- The Moving Experience Delaware Inc : 3022410899
- Listing Agent:
- Averi C Smith : 6098541379
- MLS ID:
- DESU2123632

- General: Exterior LightingSidewalksAbove GradeBelow Grade
- Style: Ranch/RamblerTraditionalContemporary
- Roofing: Architectural Shingle
- General: Stick BuiltVinyl SidingFrame1Slab
- HOA Amenities: Reserve FundsRoad MaintenanceCommon Area MaintenanceManagement65.0Monthly
- Originating MLS: BRIGHT_MAIN
- School District: WOODBRIDGE
- County: SUSSEX-DE
- Zoning: RESIDENTIAL430-11.00-116.00
- View: Garden/LawnTrees/Woods
- Utilities: Cable tvCable tv availableElectric available
- Water: Well
- Sewer: On Site SepticPrivate Septic TankPrivateSewer
- Source: BRIGHT_MAIN
This listing courtesy of Averi C Smith , The Moving Experience Delaware Inc
Monthly Payment
- Principal & Interest $
- Property Taxes $
- Home Insurance $
- VA Funding Fee $