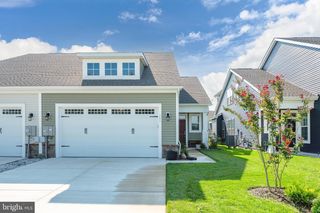
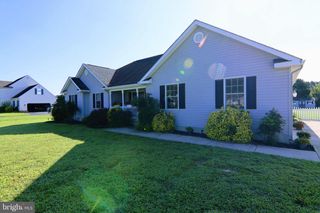
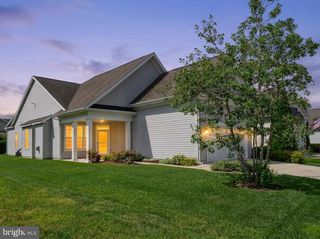
85 EMILYS PINTAIL DR, Bridgeville, DE 19933
- 2 beds |
- 2 baths |
- 1,574 sqft
 Single-Family Home
  Built in 2010
  6,534sqft lot
 2 car garage
  $206/sqft
  Listed 1 month ago
Property Description
SPECIAL TAX PAID IN FULL! Professional photos coming. Imagine beginning each morning surrounded by peaceful wooded views and ending each evening on your private patio beneath the pergola, where the gentle rustle of the trees creates the perfect backdrop for relaxing or entertaining. This beautifully updated 2-bedroom, 2-bath home blends timeless comfort with thoughtful modern upgrades, offering a lifestyle that's as inviting as it is effortless. From the moment you step inside, you'll appreciate the warmth of the rich new laminate flooring that flows throughout the home and the elegant plantation shutters that bathe every room in soft, natural light while providing both beauty and privacy. Designed with everyday living in mind, the spacious eat-in kitchen offers plenty of room to gather over morning coffee, casual breakfasts, or holiday meals with family and friends. The heart of the home is the inviting living room, where a cozy fireplace creates the perfect setting for cool evenings and memorable conversations. French doors lead to a sun-drenched sunroom that feels like a peaceful retreat—ideal for reading, enjoying your favorite beverage, or simply taking in the tranquil views of the trees beyond your backyard. Outside, your private outdoor oasis awaits. The patio and pergola provide the perfect space for dining under the stars, hosting summer barbecues, or unwinding after a long day, all while enjoying the added privacy of a wooded backdrop with no neighbors directly behind. Practical updates offer just as much appeal as the beautiful finishes. The home features all-new PEX plumbing for added peace of mind, a new water heater, and a spacious laundry room complete with large upper and lower cabinets, granite countertop and a utility sink, making everyday chores both convenient and functional. Move-in ready and filled with warmth, charm, and thoughtful upgrades, this home offers the perfect combination of comfort, privacy, and easy living in a setting you'll look forward to coming home to every day.
- Listing Status:
- Active
- Date Added:
- August 18, 2026
- Data Last Updated:
- October 4, 2026 at 11:18PM
- Listing Office:
- Coldwell Banker Premier - Lewes : 3026452881
- Listing Agent:
- Julie Gritton : 3026451111
- MLS ID:
- DESU2116394

- General: SidewalksLawn SprinklerAbove GradeBelow Grade
- Style: Traditional
- Other Structures: PorchPatio
- Parking: Concrete Driveway
- Roofing: Architectural Shingle
- Windows: InsulatedScreens
- General: FrameStick BuiltVinyl Siding1Slab
- HOA Amenities: Retirement CommunityFitnessCenterParty RoomGolfCourseJog/Walk PathSwimming PoolPool - OutdoorPutting GreenTennis CourtsPool - IndoorArt StudioBar/LoungeBike TrailBilliard RoomClub HouseDining RoomsDog ParkExercise RoomGameRoomGolf Course Membership AvailableHot tubLibraryMeeting RoomPickleball CourtsShuffleboardCommon Area MaintenanceInsuranceManagementPool(s)Recreation FacilitySnow Removal330.0Monthly
- Originating MLS: BRIGHT_MAIN
- School District: WOODBRIDGE
- County: SUSSEX-DE
- Zoning: TN131-14.00-181.00
- View: Garden/LawnTrees/WoodsStreet
- Utilities: Under ground
- Water: Public
- Sewer: Public Sewer
- Source: BRIGHT_MAIN
This listing courtesy of Julie Gritton , Coldwell Banker Premier - Lewes
Monthly Payment
- Principal & Interest $
- Property Taxes $
- Home Insurance $
- VA Funding Fee $