16733 WOODLAND CT, Bridgeville, DE 19933
- 3 beds |
- 3 baths |
- 2,964 sqft
 Single-Family Home
  Built in 2004
  1.31acre lot
 2 car garage
  $189/sqft
  Listed 1 month ago
Property Description
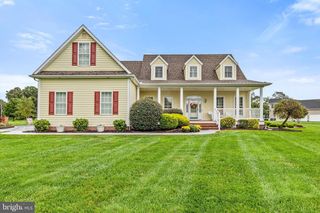
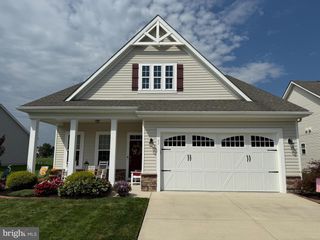
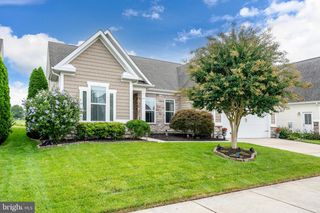
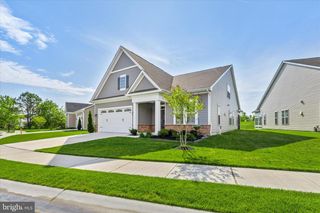
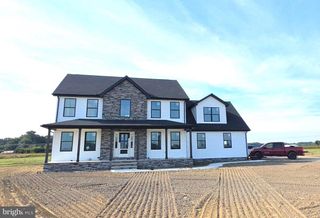
Welcome to your private oasis in Bridgeville Chase! Tucked away in a quiet cul-de-sac on an expansive 1.31-acre lot, this exceptional single-story contemporary residence offers the perfect blend of main-level comfort and grand outdoor living. A welcoming entryway filled with natural light leads into an airy open layout featuring soaring vaulted ceilings, warm hardwood floors, and a cozy fireplace in the living room. The generous kitchen is a home chef’s dream, equipped with custom cabinetry, a spacious island, a bright breakfast area, and classic checkerboard flooring. The main floor hosts 3 spacious bedrooms and 2.5 baths, including a primary suite complete with a private ensuite bathroom and walk-in closet. Outside, enjoy a backyard resort featuring a sparkling in-ground pool, expansive paver patio, custom pavilion gazebo, storage shed, solar panels, and endless green space backing to peaceful tree-lined views. Located just minutes from Heritage Shores Golf Club, convenient US-13/DE-404 commuting corridors, and a quick drive to Delaware’s coastal beaches and outlets!
- Listing Status:
- Active
- Data Last Updated:
- October 5, 2026 at 3:16AM
- Listing Office:
- The Parker Group : 3022176692
- Listing Agent:
- Dustin Parker : 3022176692
- MLS ID:
- DESU2119686

- General: Outbuilding(s)Street LightsExterior LightingSidewalksAbove GradeBelow Grade
- Style: Contemporary
- Other Structures: Patio
- Pool: In ground
- Roofing: AsphaltShingle
- General: Stick Built1Permanent
- HOA Amenities: 125.0Annually
- Originating MLS: BRIGHT_MAIN
- School District: WOODBRIDGE
- County: SUSSEX-DE
- Zoning: AR-1430-16.00-142.00
- Fencing: Aluminum
- Water: Well
- Sewer: Gravity Sept Fld
- Source: BRIGHT_MAIN
This listing courtesy of Dustin Parker , The Parker Group
Monthly Payment
- Principal & Interest $
- Property Taxes $
- Home Insurance $
- VA Funding Fee $

 New - 2 days ago